Canberra Zoning and Development Guide
A practical starting point for understanding Canberra zoning and development. Explore residential and commercial zones, Crown leases, subdivision, planning controls and realistic site potential.
Jul 29, 2026
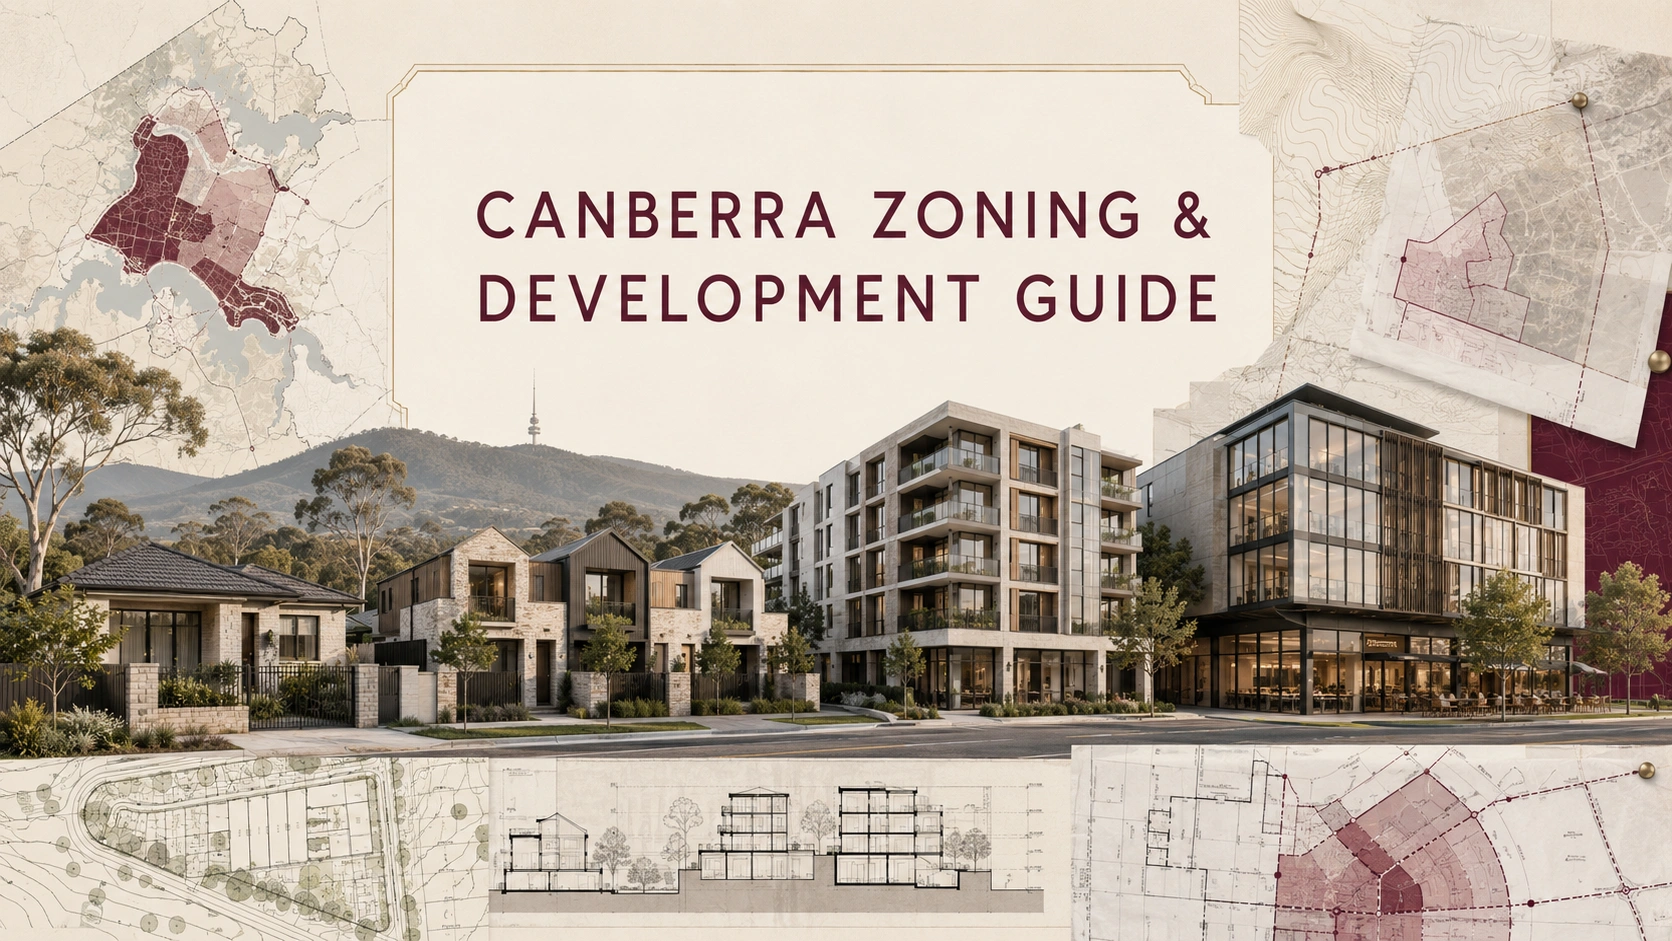
Canberra Zoning and Development Guide
In short: Before developing land in Canberra, check more than its zone. The Territory Plan, district policies, technical specifications, design guides, Crown lease and physical site constraints all influence what can realistically be approved and built.
Where should you begin?
Every development starts with a simple question: What can I build on this block?
The answer is rarely found in one document. Zoning establishes the types and general scale of development that may be considered. The Crown lease determines what the particular block is currently authorised to contain. District provisions add location-specific requirements, while the physical site determines whether the planning potential can become good architecture.
A preliminary assessment should consider:
· Territory Plan zoning and district policy
· Relevant technical specifications and design guides
· Crown lease purpose and dwelling limits
· Block size, shape, frontage and slope
· Solar orientation, trees, easements and services
· Vehicle access, parking and waste collection
· Subdivision or unit-title potential
This guide connects Shiraz Atelier’s Canberra zoning resources so owners can identify the right starting point.
How does Canberra’s planning system work?
Land use and development are primarily guided by the ACT Territory Plan. It includes district and zone policies, assessment requirements, technical specifications, design guides, subdivision and leasing policies, and definitions of development types.
The Territory Plan establishes what may be supported; it does not guarantee approval for the maximum possible building or dwelling yield.
Zoning versus Crown lease
Territory Plan zoning determines what uses and development types may be considered in a location. A Crown lease establishes what the individual block is currently authorised to be used for.
The lease may specify:
· Permitted land use
· Maximum dwelling number
· Development conditions
· Subdivision limitations
· Building or completion requirements
A block may be in a zone that supports townhouses while its lease permits only one dwelling. A lease variation may therefore be required.
The simplest explanation is: zoning establishes planning potential; the Crown lease establishes the block’s current permission.
Understanding RZ1 and RZ2
On 1 July 2026, Major Plan Amendment 04 expanded missing middle housing opportunities across RZ1 and RZ2.
The reforms allow a broader range of low-rise housing to be considered, including dual and tri-occupancies, terraces, townhouses, manor houses, qualifying low-rise apartments, cohousing, subdivision and consolidation.
The previous fixed 800 m² threshold associated with the earlier additional-dwelling pathway was removed. RZ1 generally supports buildings up to two storeys, while RZ2 can accommodate multi-unit housing up to three storeys. These are general maximums, not automatic entitlements.
Related guide: Canberra Zoning Changes 2026: New RZ1 and RZ2 Rules Explained
Can I develop my Canberra block?
Knowing the zone is only the beginning. Two blocks in the same suburb and zone can have very different potential.
A realistic assessment examines frontage, slope, winter sunlight, trees, services, easements, private open space and vehicle access.
A wide, well-oriented 600 m² block may sometimes support a stronger project than a narrow or constrained 1,000 m² site.
The important question is how many compliant, functional and commercially valuable homes remain after access, landscape, privacy and construction efficiency are resolved.
Related guide: Can I Develop My Canberra Block? Crown Leases, Subdivision and Development Potential
What can be built in RZ3, RZ4 and RZ5?
These zones support progressively greater residential density. Under the Territory Plan effective from 1 July 2026:
· RZ3 – Residential Transition Zone: multi-unit housing up to four storeys
· RZ4 – Urban Residential Zone: multi-unit housing up to six storeys
· RZ5 – Urban Density Zone: multi-unit housing up to seven storeys
The final envelope may be affected by district policy, maximum height, setbacks, building separation, solar access, privacy, site coverage, deep-soil planting, canopy, parking, heritage and environmental constraints.
For multi-unit housing in RZ3, RZ4 and RZ5, general maximum site coverage is 50% of the original block area. Site coverage is not the same as gross floor area or plot ratio.
Related guide: Canberra RZ3, RZ4 and RZ5 Zoning Explained
What about commercial and non-residential zones?
Canberra’s non-residential land includes commercial, industrial, community facility, recreation, transport and non-urban zones.
Before buying, leasing or changing a non-residential property, check three separate matters:
1. Territory Plan zoning: Is the proposed use permitted in that location?
2. Crown lease purpose: Is the block authorised for that use?
3. NCC building classification: Is the building safe and compliant for the proposed occupation?
Converting an office into a school may require planning approval, Crown lease variation, Class 9b compliance, fire-safety work, accessibility upgrades and parking assessment.
Related guide: Canberra Commercial and Non-Residential Zoning Explained
What are district policies and technical specifications?
Canberra is divided into planning districts including Belconnen, Inner North and City, Inner South, Woden, Weston Creek, Gungahlin, Molonglo Valley, Tuggeranong and East Canberra.
District provisions may address building height, precinct development, landscape character, heritage, access, public realm, future urban areas and local centres. They operate alongside the zone policy, and district requirements may prevail where provisions conflict.
Always select the current instrument from the ACT technical specifications register because the page also contains revoked versions.
Planning yield versus realistic yield
Planning yield is the capacity suggested by zoning, height and site-coverage controls. Realistic yield is what can be designed, approved, constructed and sold or occupied successfully.
A theoretical calculation may not adequately allow for walls, circulation, parking, fire separation, services, planting, retaining or construction tolerances.
An architectural test-fit converts planning information into a site arrangement. It shows whether useful dwellings, access, parking, landscape and open space can be achieved before substantial design costs are incurred.
Can I subdivide my block?
Subdivision can be considered across Canberra’s residential zones, subject to relevant requirements.
A proposal may need to address resulting dimensions, access, easements, services, trees, waste and Crown lease requirements.
Some projects are better suited to unit titling, particularly where dwellings share access, landscape or services. Title strategy should be considered during concept design.
What approval might my project need?
The pathway may involve a development application, Crown lease variation, subdivision or unit-title approval, building approval and completion requirements.
A DA assesses land use and planning impacts. A BA assesses construction against the Building Act, National Construction Code and relevant standards.
What should I check before buying a development site?
Before committing to a property, investigate:
4. Zoning and district policy
5. Crown lease purpose
6. Block dimensions and frontage
7. Slope and natural ground levels
8. Trees and landscape requirements
9. Easements and utilities
10. Vehicle and waste access
11. Height, site coverage and setbacks
12. Subdivision or unit-title potential
13. Approval, construction and consultant costs
A site should be assessed on realistic development yield, not simply its advertised zone or total area.
Frequently asked questions
How do I check a property’s zoning?
Search the address using ACTmapi, then check the district policy, technical specifications and Crown lease.
Does zoning tell me exactly how many dwellings I can build?
No. Yield depends on planning controls, site constraints, access, landscape, services and lease conditions.
Can townhouses be built in RZ1?
Yes, they may be considered from 1 July 2026, but approval is not automatic.
Does maximum building height guarantee that scale?
No. Setbacks, solar access, district policy, site coverage and separation may reduce the practical envelope.
Do I need a DA and a BA?
Some projects require both. The DA addresses planning; the BA addresses building compliance.
From zoning information to a viable project
Canberra’s planning system creates possibilities, but good architecture begins by testing those possibilities against the real site.
A preliminary assessment brings together zoning, district requirements, the Crown lease, site constraints, title strategy and buildability before the owner commits to full design and approval costs.
What do these planning changes mean for your property?
Explore your block’s realistic development potential before committing to design. Check My Block’s Potential
Shiraz Atelier provides zoning and Crown lease assessments, development-potential studies, architectural test-fits, townhouse and multi-unit concepts, commercial change-of-use design, and planning and building documentation.
Considering a Canberra development site? Contact Shiraz Atelier for a preliminary zoning and development-potential assessment.
This guide provides general information and does not constitute legal, planning, building-certification or financial advice. Confirm the current Territory Plan, district policy, technical specifications, Crown lease and approval requirements for the individual property.