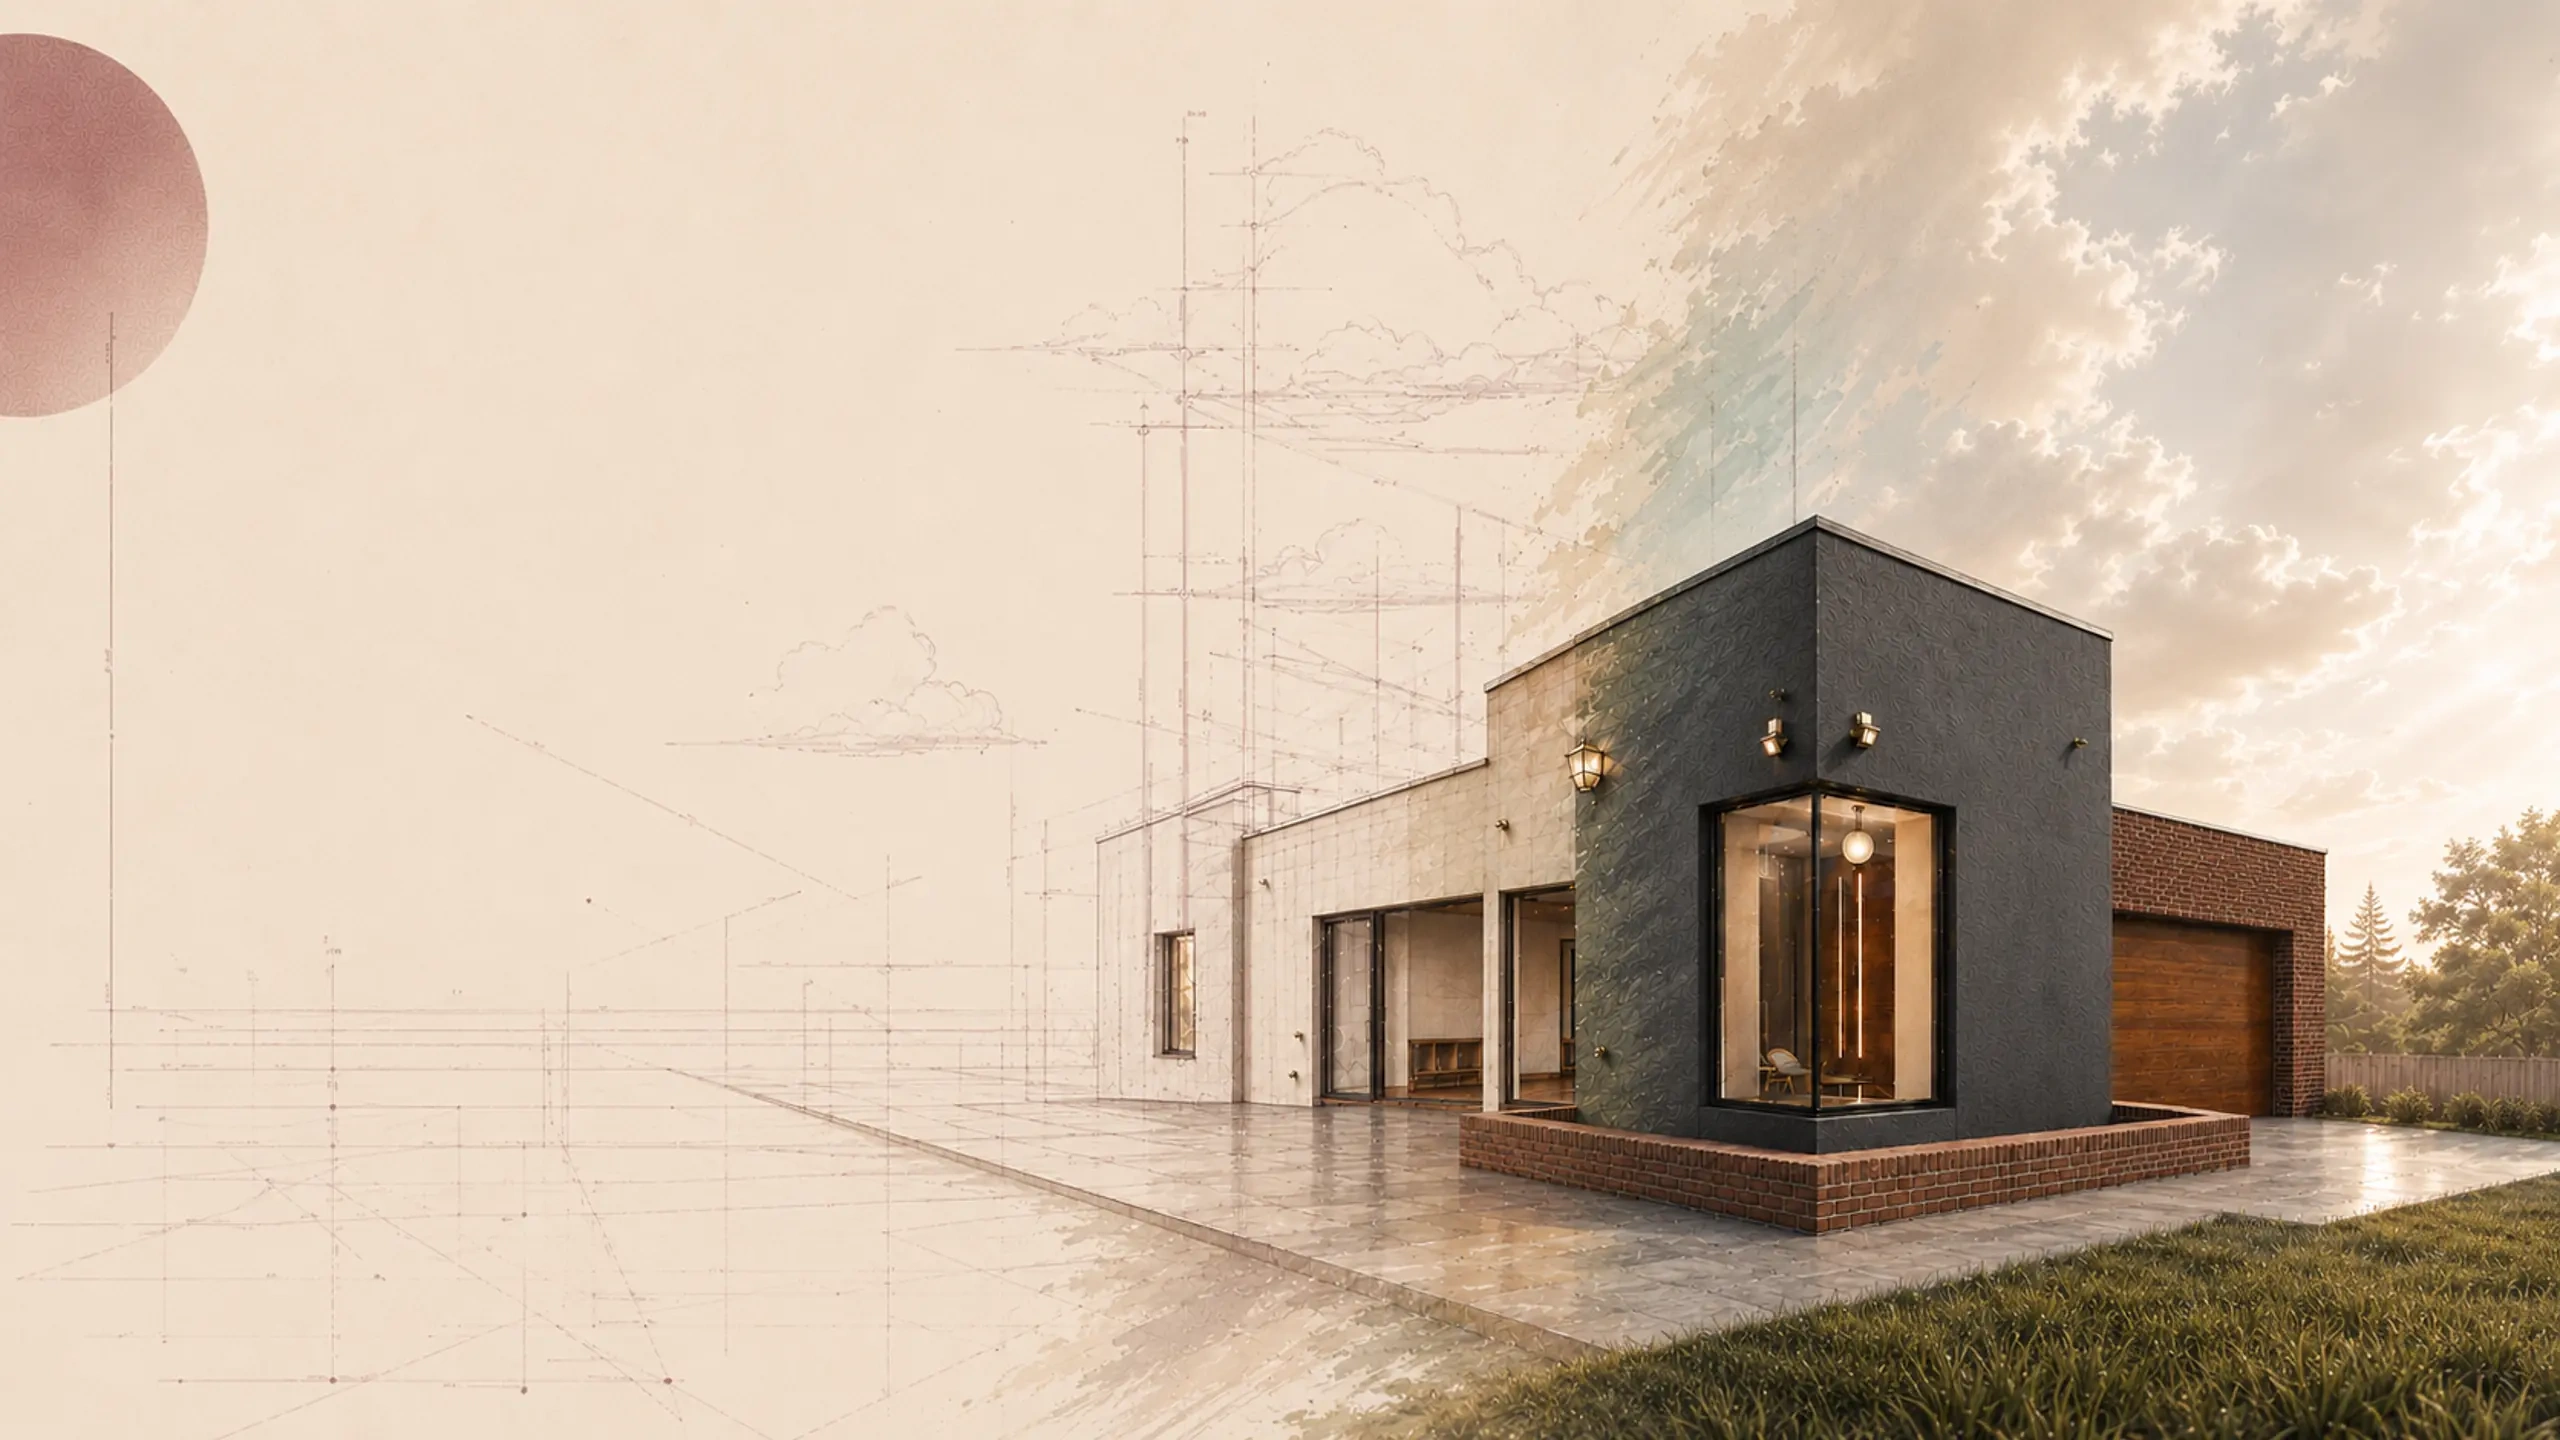
Canberra building design studio
Distinctive places, intelligently resolved.
Homes and developments shaped through light, landscape and lived experience grounded in Canberra planning knowledge and prepared for delivery.
Discover the Taste of Architecture
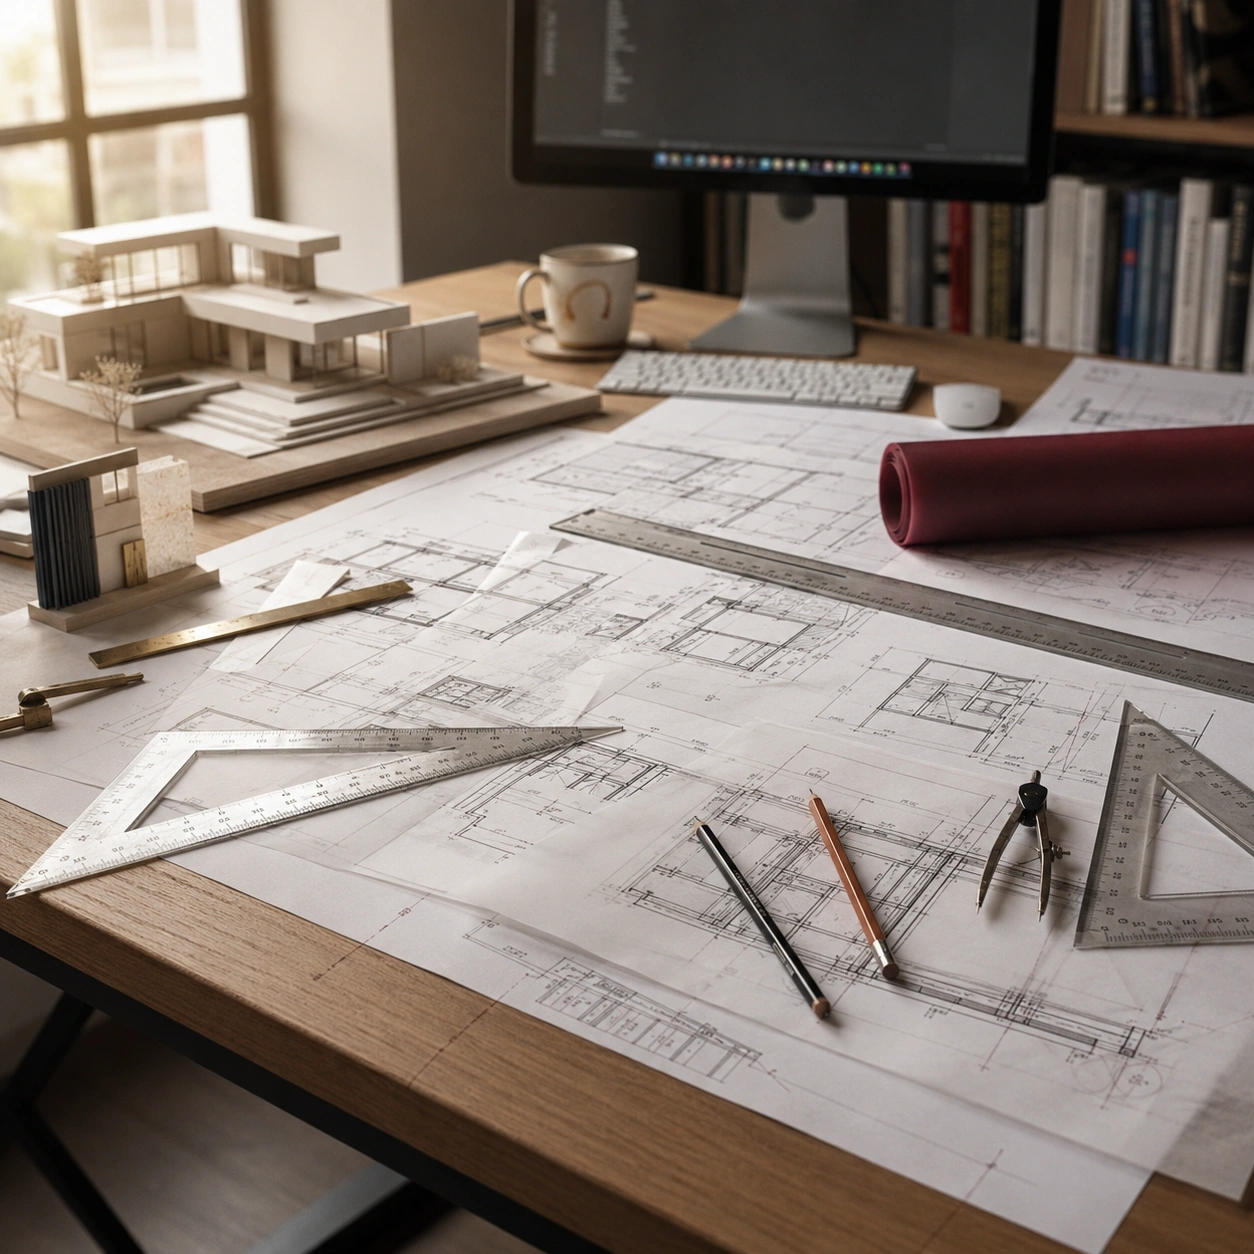
Our philosophy
We begin with how a space should feel;
through light, proportion, material and the relationship between building and landscape.
Then we resolve the planning, performance and construction decisions that allow it to become real.
Like taste, architecture reveals its character in layers—through movement, texture, atmosphere and the ease of everyday life.
Find your pathway
Where are you beginning?
01
Designing a Home
Create a home shaped around your site and way of living.
02
Unlocking a Site
Understand what your Canberra block could realistically support.
03
Delivering a Project
Clear documentation prepared with construction in mind.
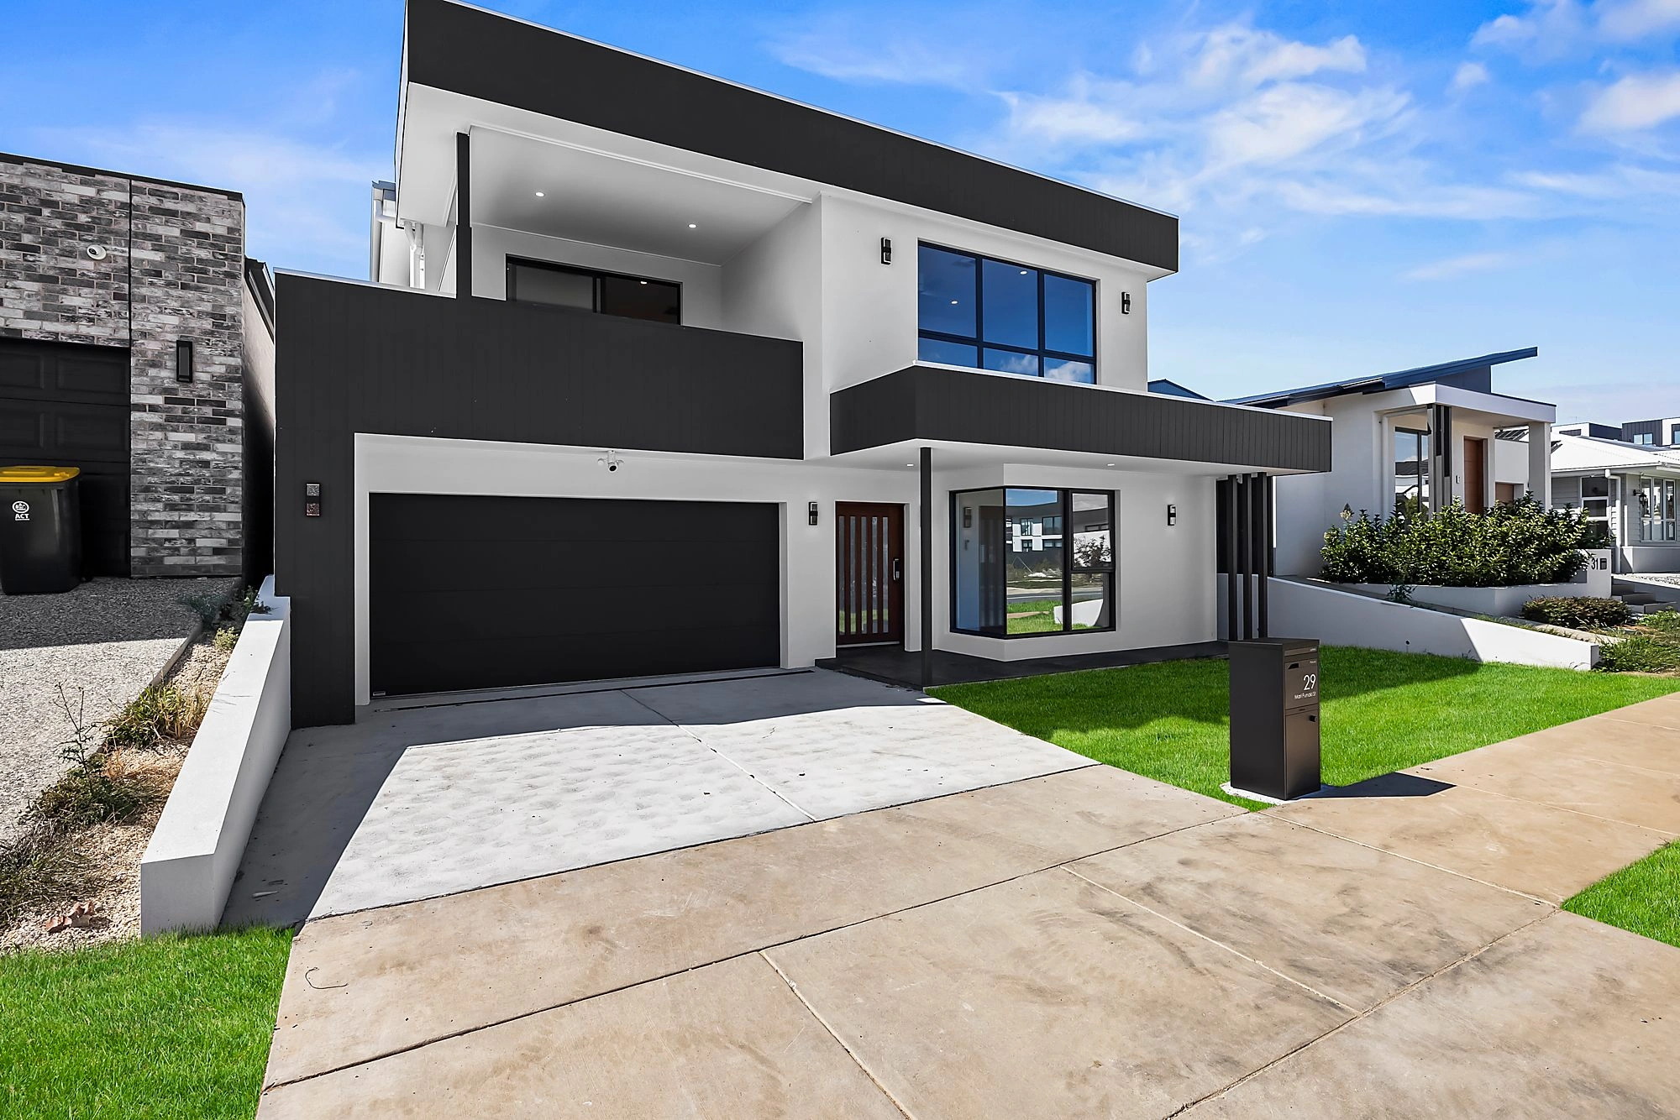
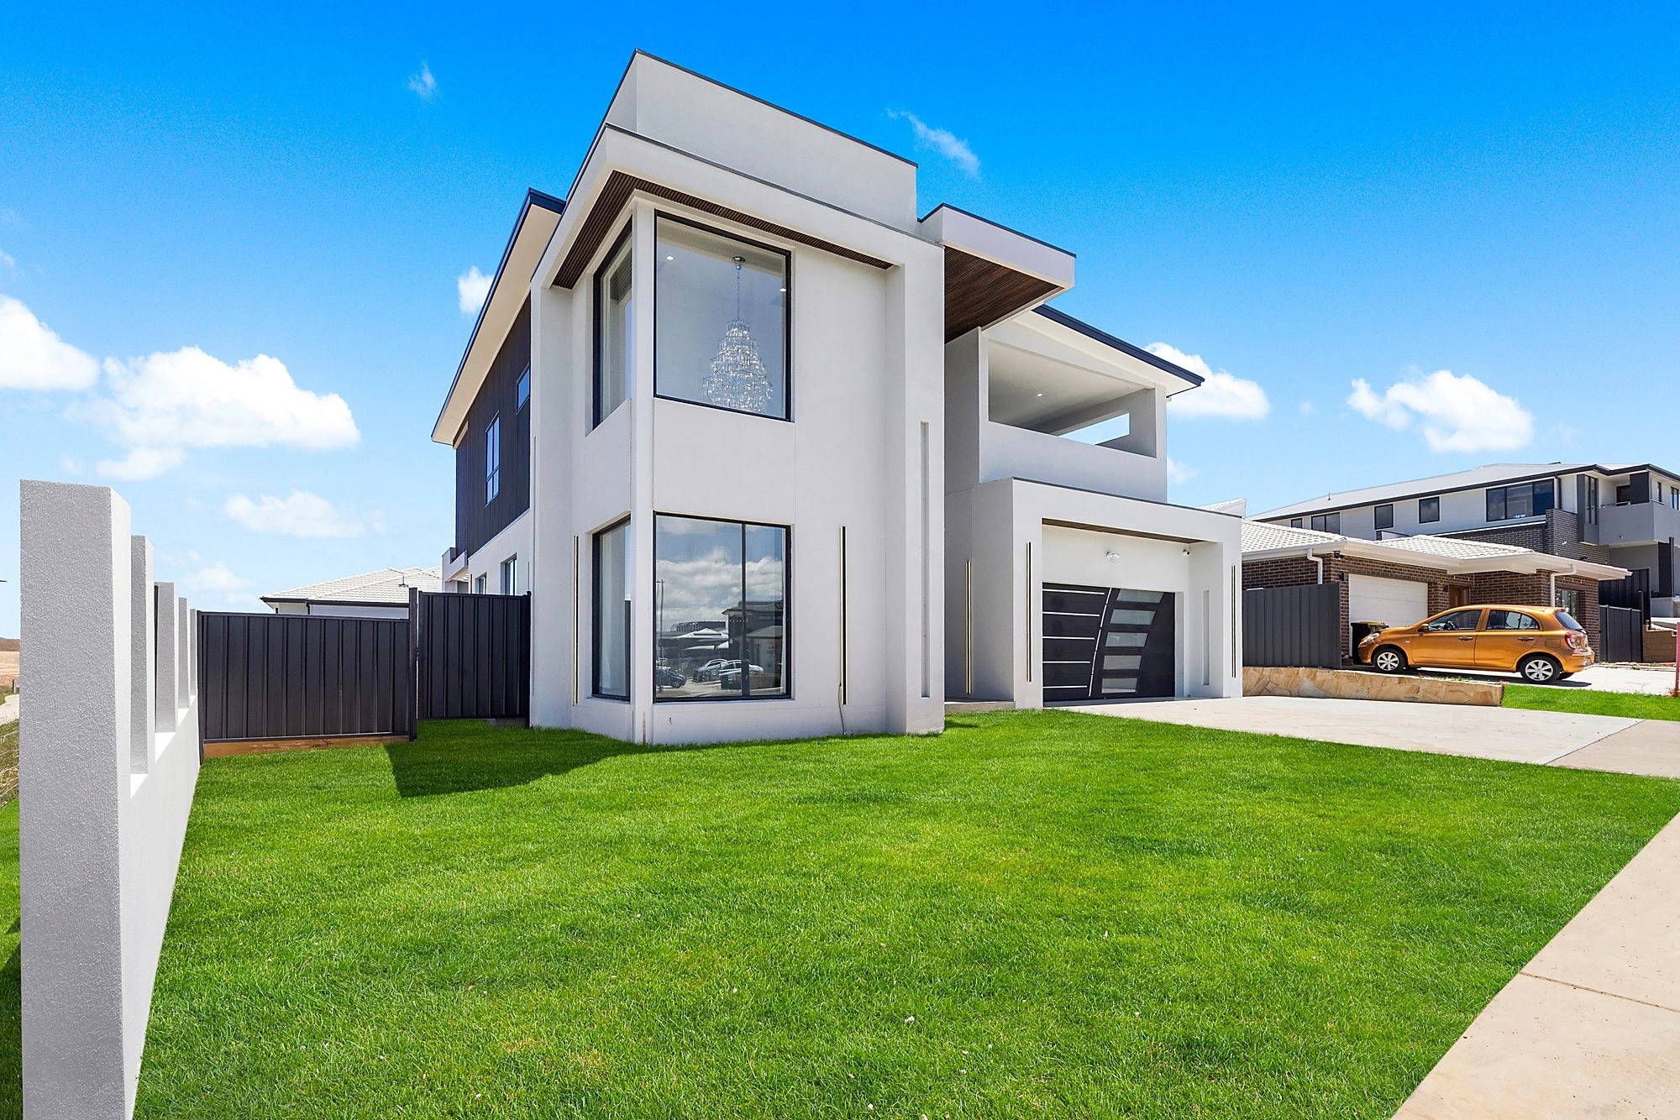
Selected projects
Ideas made tangible.
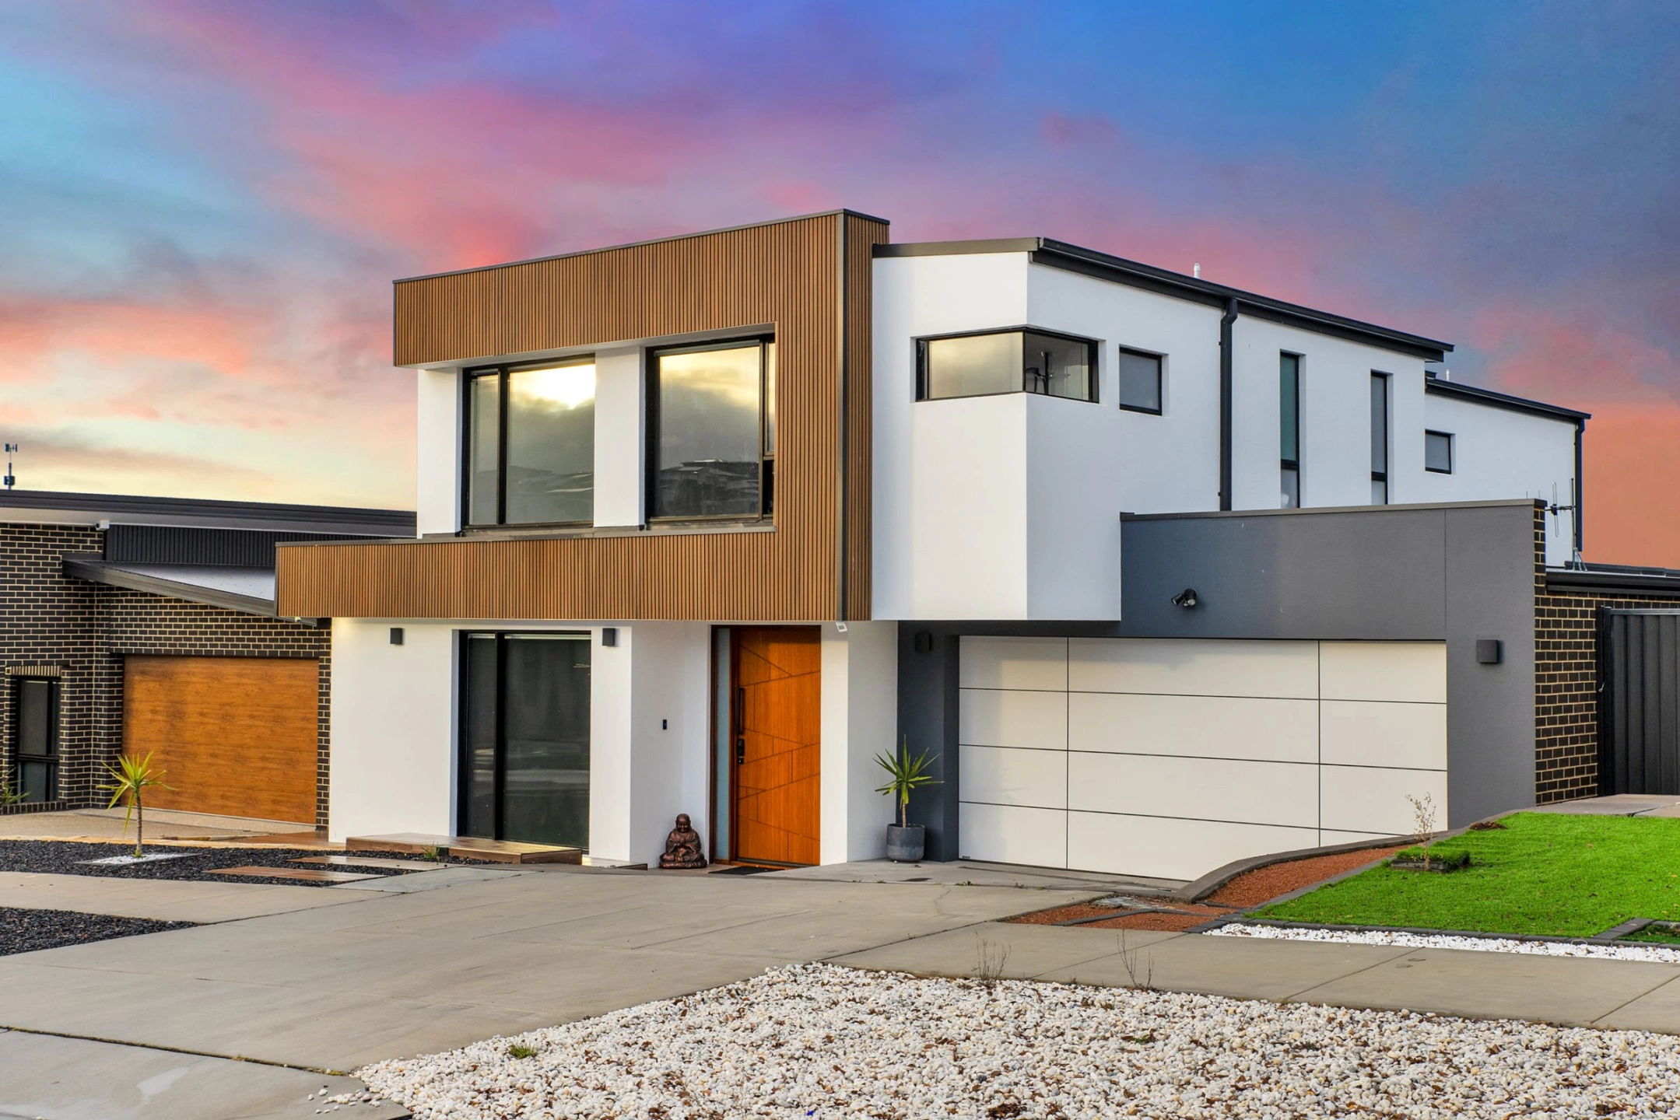
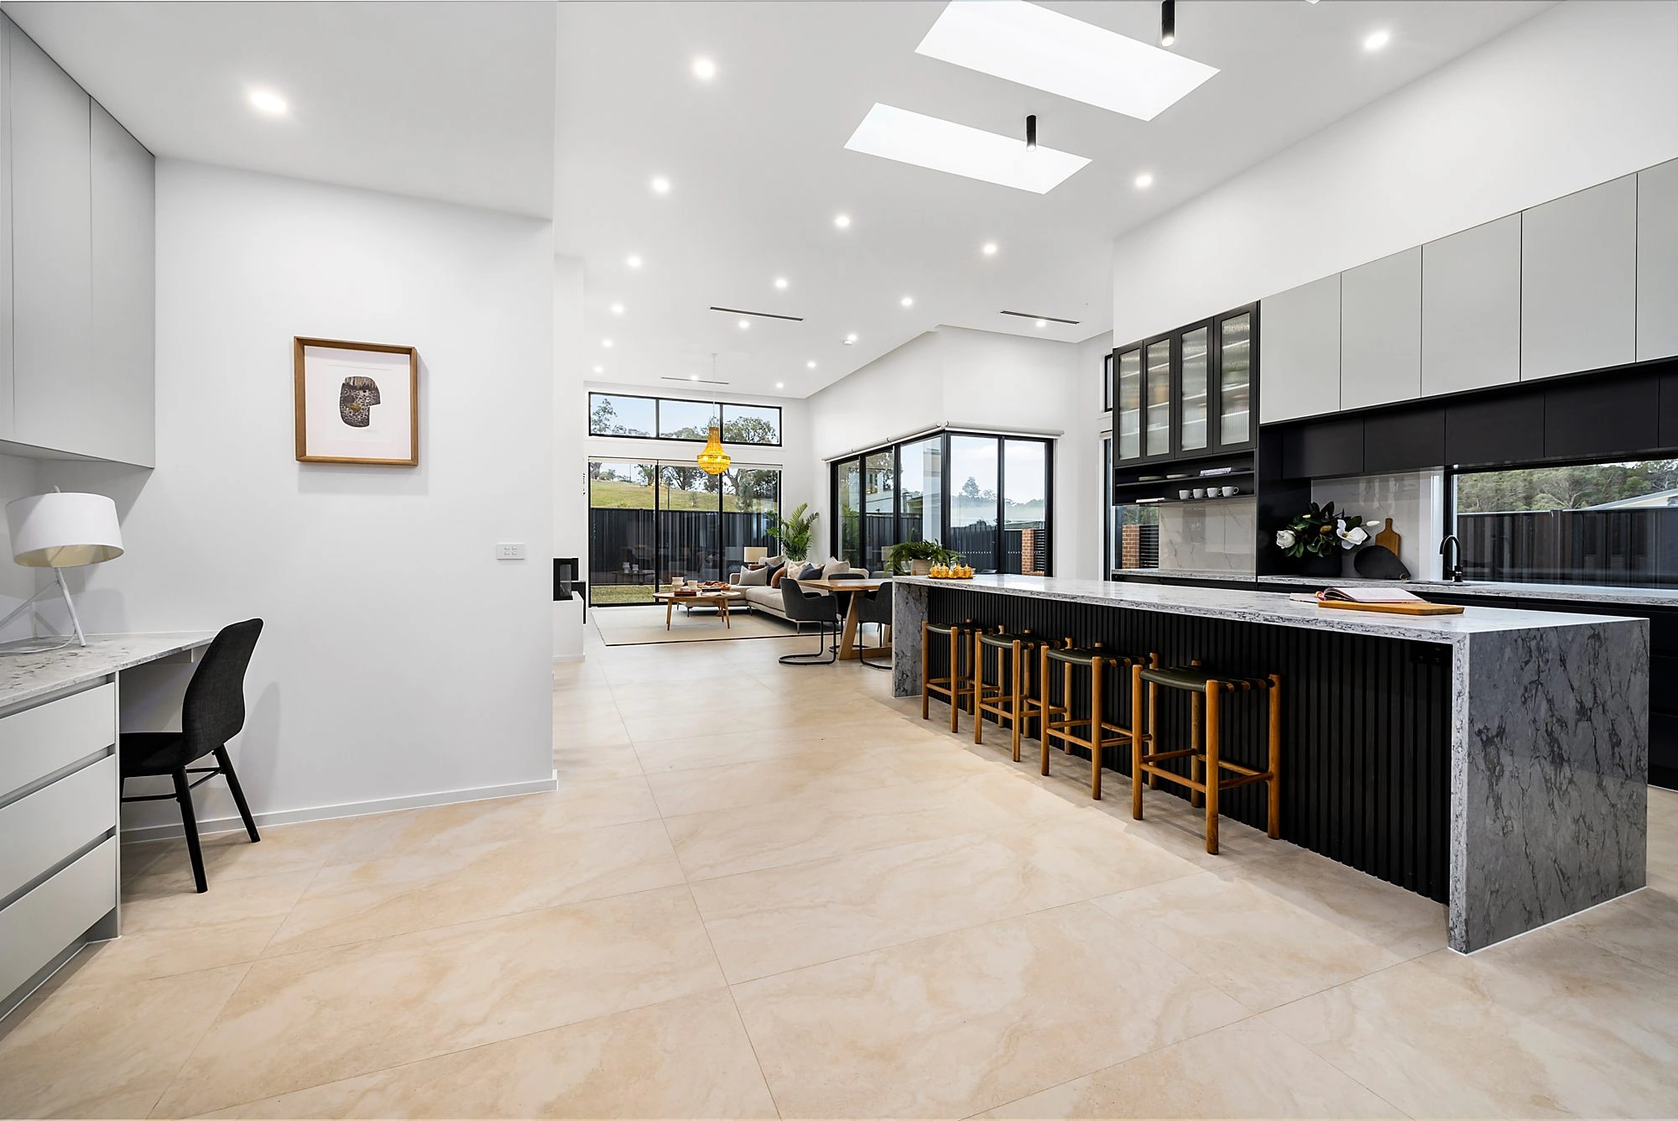
What we design
From a single home to the potential of a whole site.
Explore by project type, or use the pathways above if you are unsure where to begin.
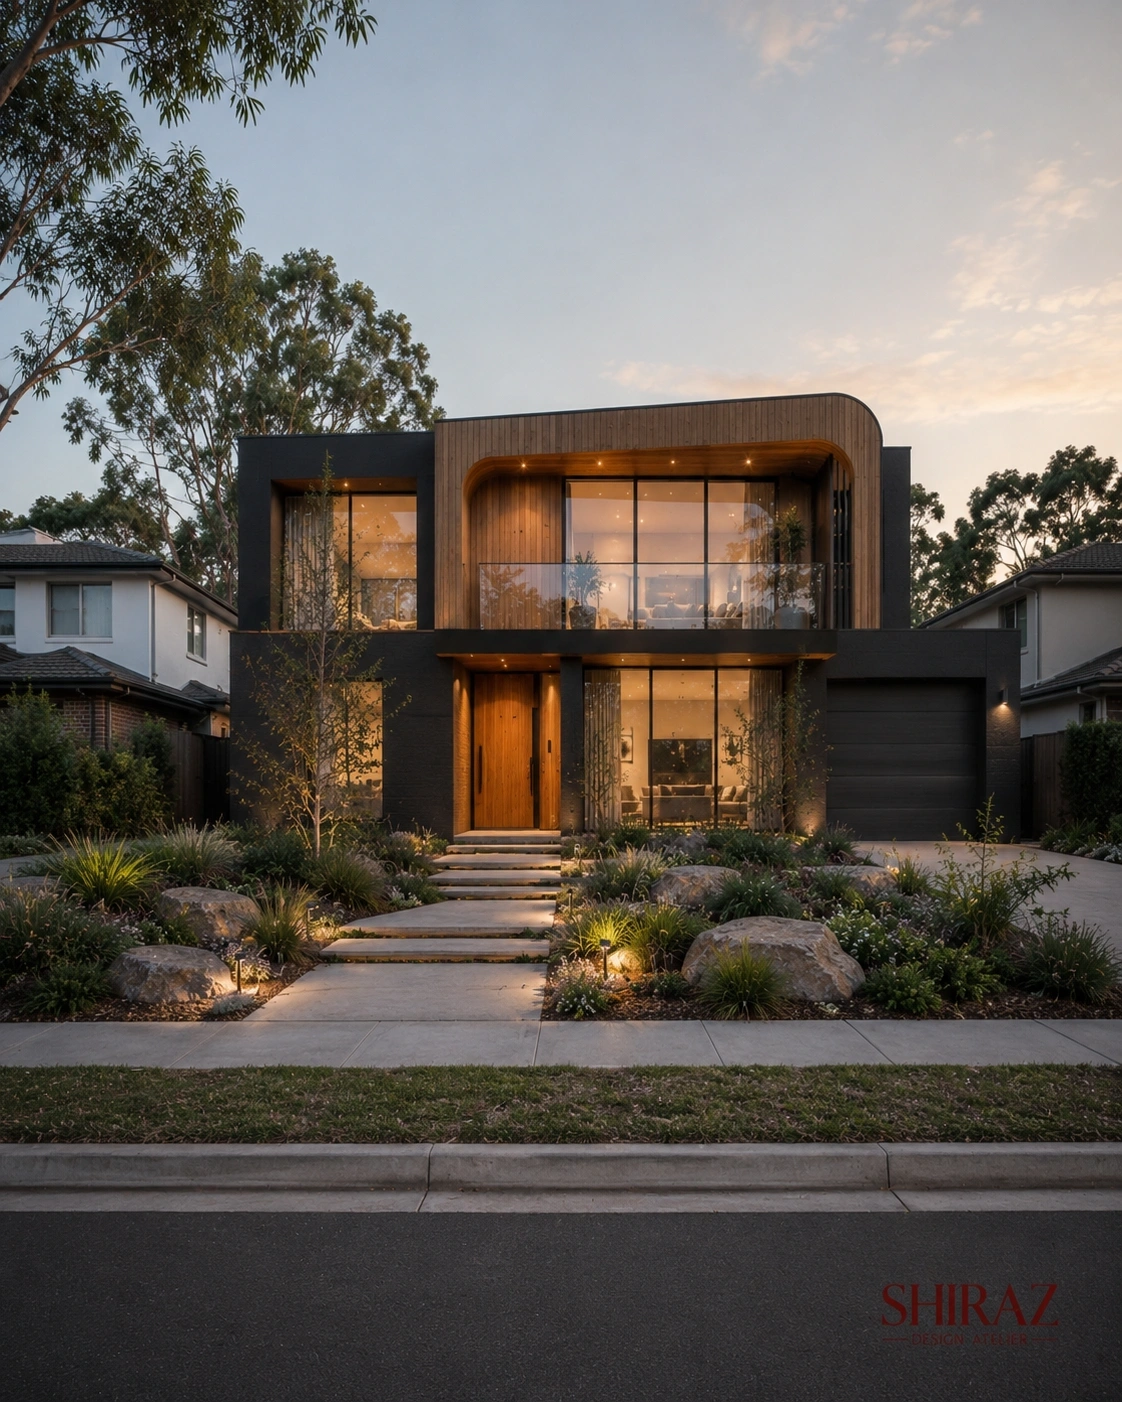
Custom Home Design
Tailored designs for new homes across Canberra suburbs — shaped around your site, lifestyle and long-term liveability.
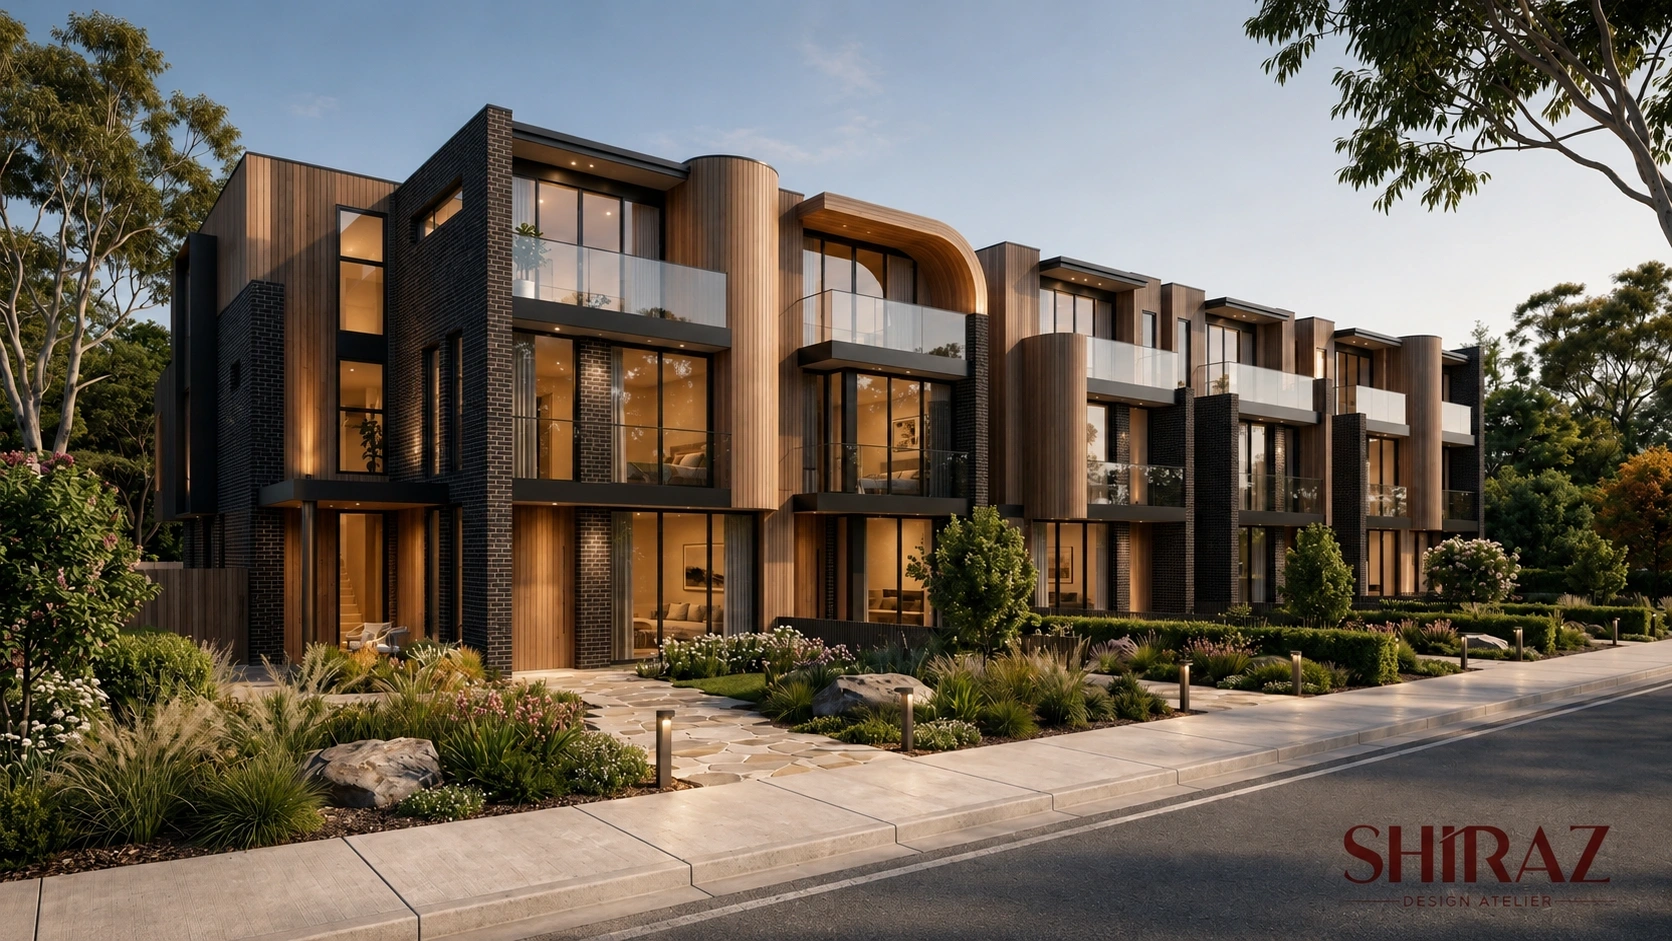
Multi-Residential & Townhouse
Efficient layouts and yield-focused planning for dual occupancies, townhouses and small-scale developments.
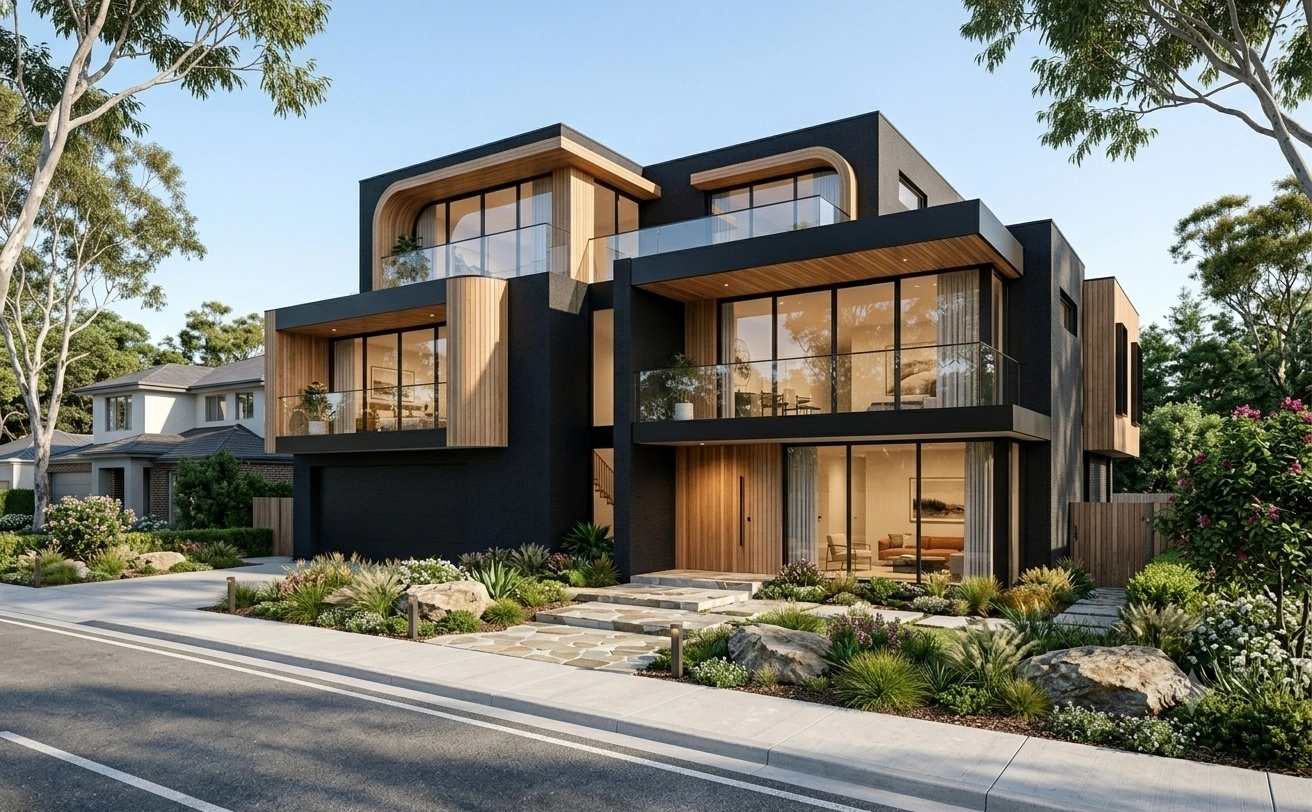
Knock-Down Rebuild Design
Complete redesign solutions to maximise block value and create a new modern home.
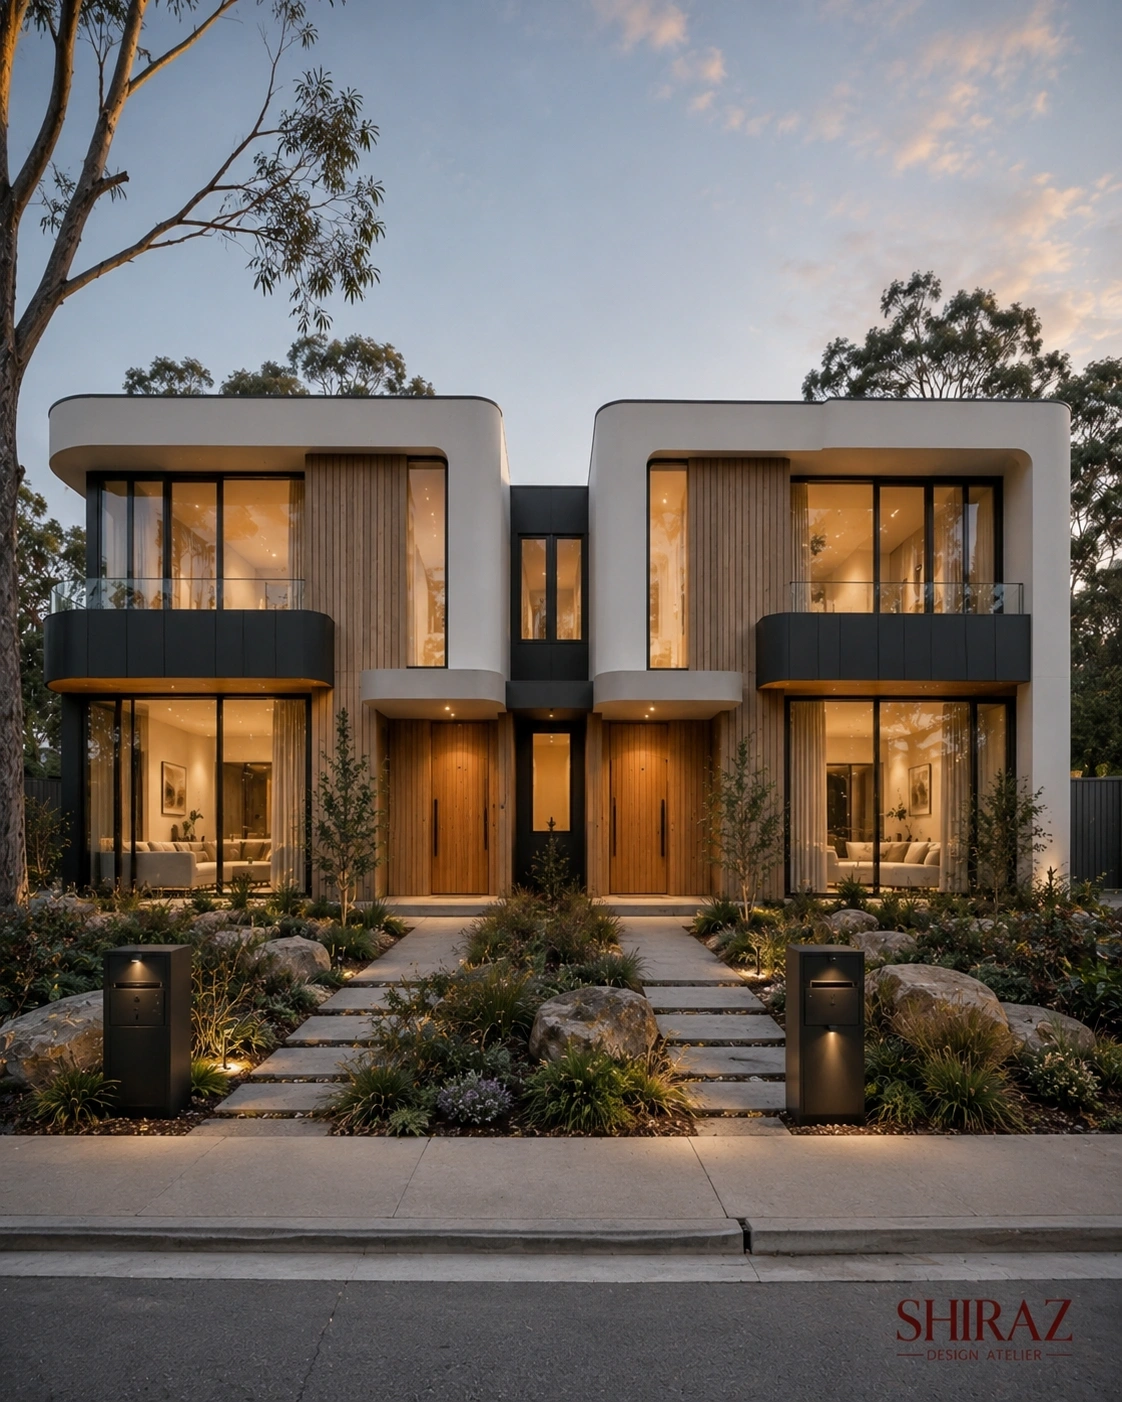
Dual Occupancy / Duplex Design
Smart and compliant dual-occupancy layouts to improve land use and development potential.
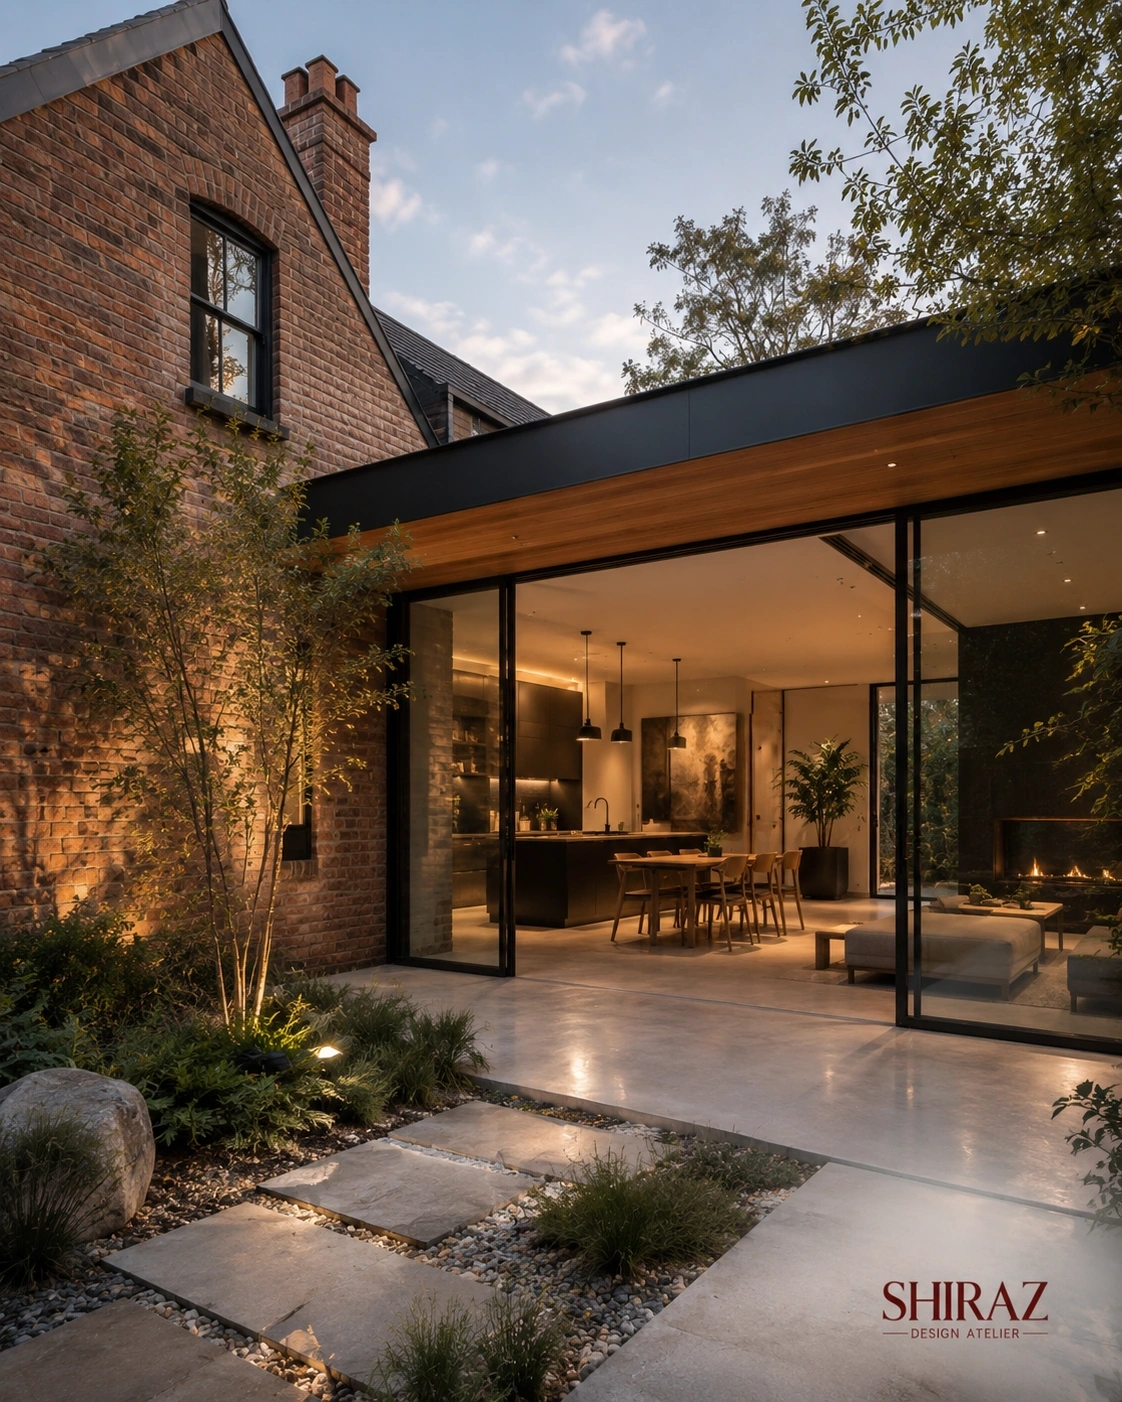
Renovations & Extensions
Strategic reconfiguration and expansion of existing homes — improving flow, light and long-term value.
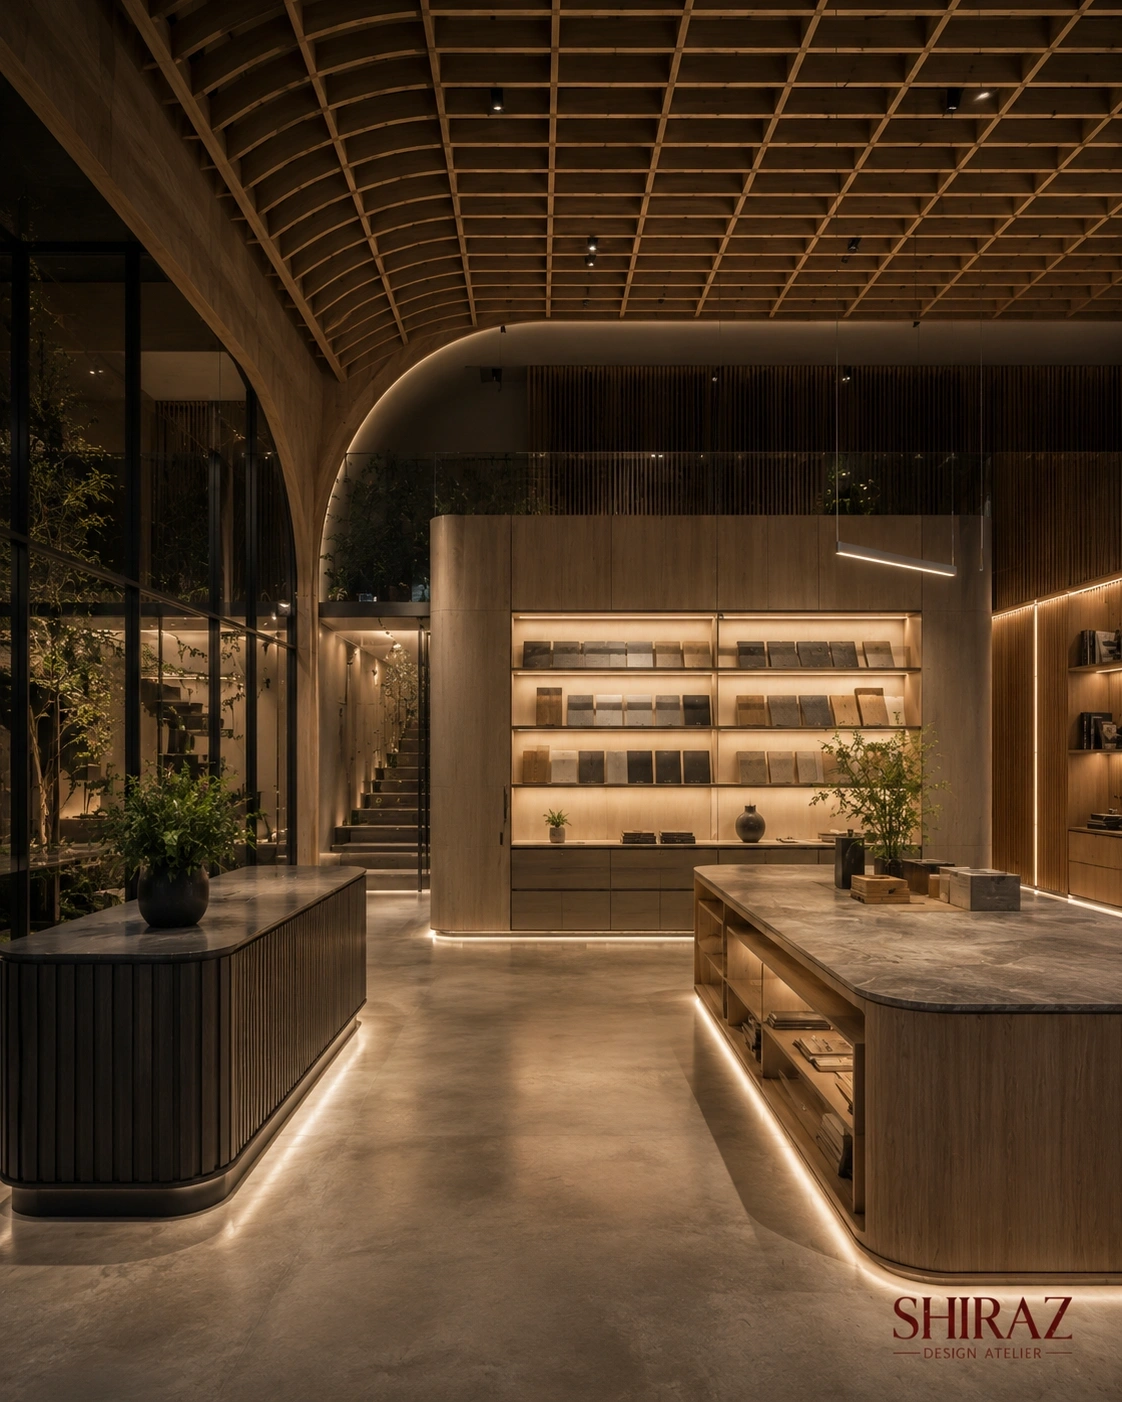
Commercial & Shop Fitouts
Functional, compliant and well-coordinated design for retail and commercial spaces across the ACT.
Why Shiraz
Design sensitivity. Real-world clarity.
From the first feeling of a space to the decisions that allow it to be delivered, every layer works together.
01
Architecture You Can Feel
Light, movement, proportion, material and landscape create atmosphere and belonging.
02
Canberra Intelligence
Site potential, climate, ACT controls and approvals are considered from the beginning.
03
Designed for Delivery
Clear documentation carries design intent into pricing, approvals and construction.
How we work
A clear path from idea to built form.
Structure reduces risk and creates room for better decisions.
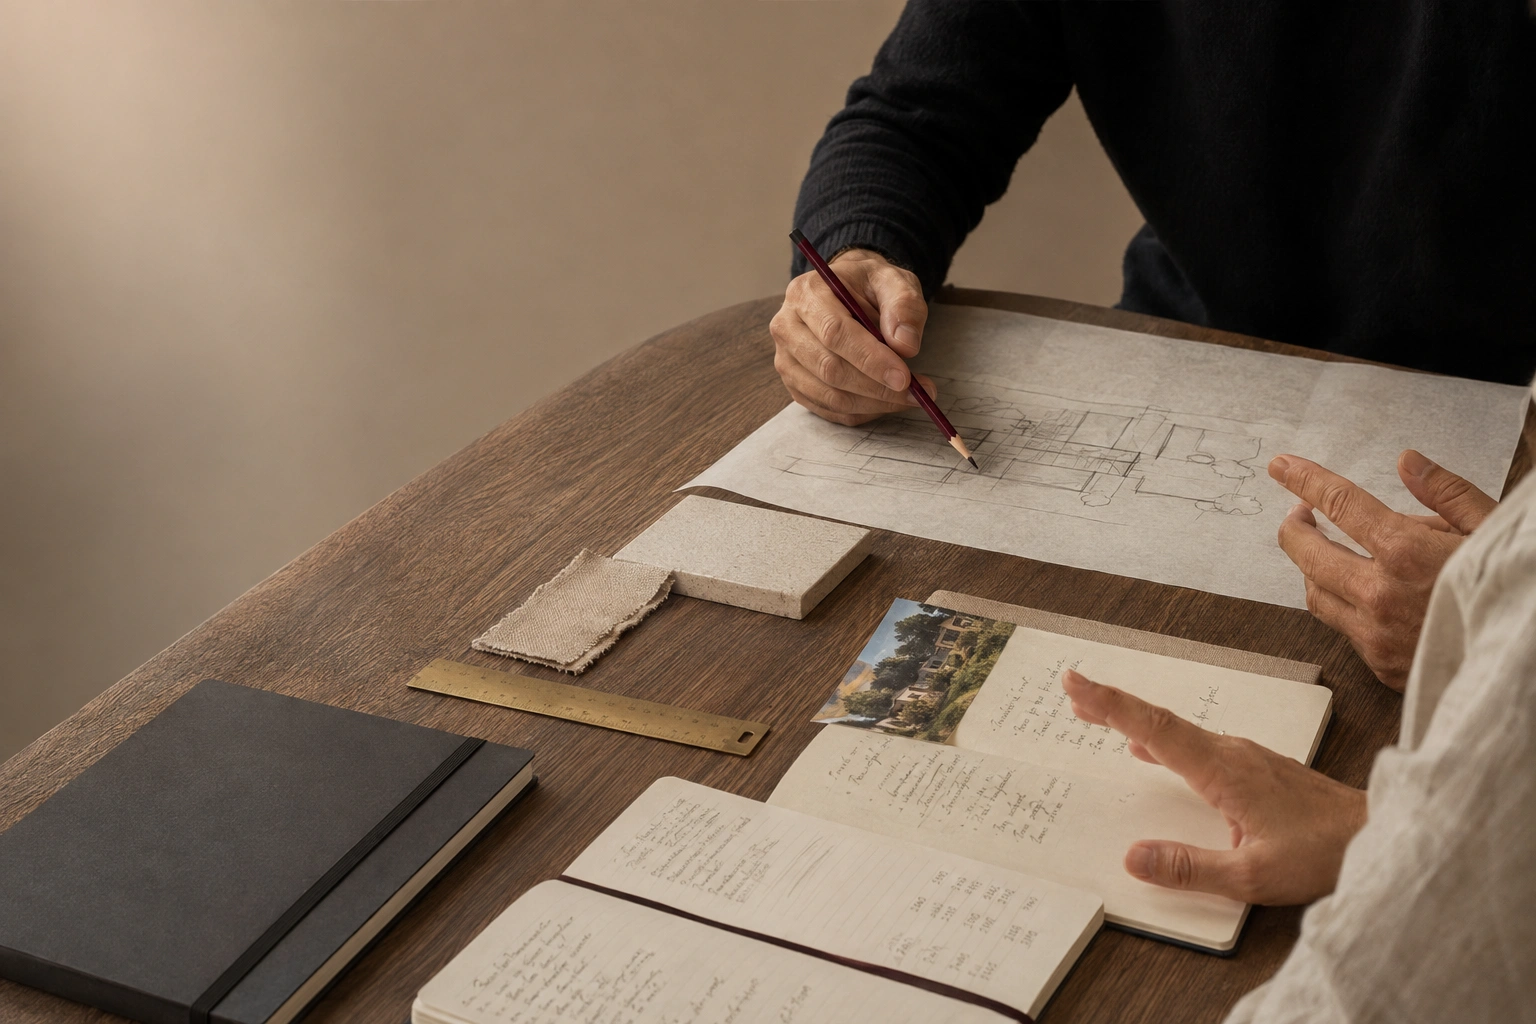
01
Listen
Your ambitions, site, budget and project realities.
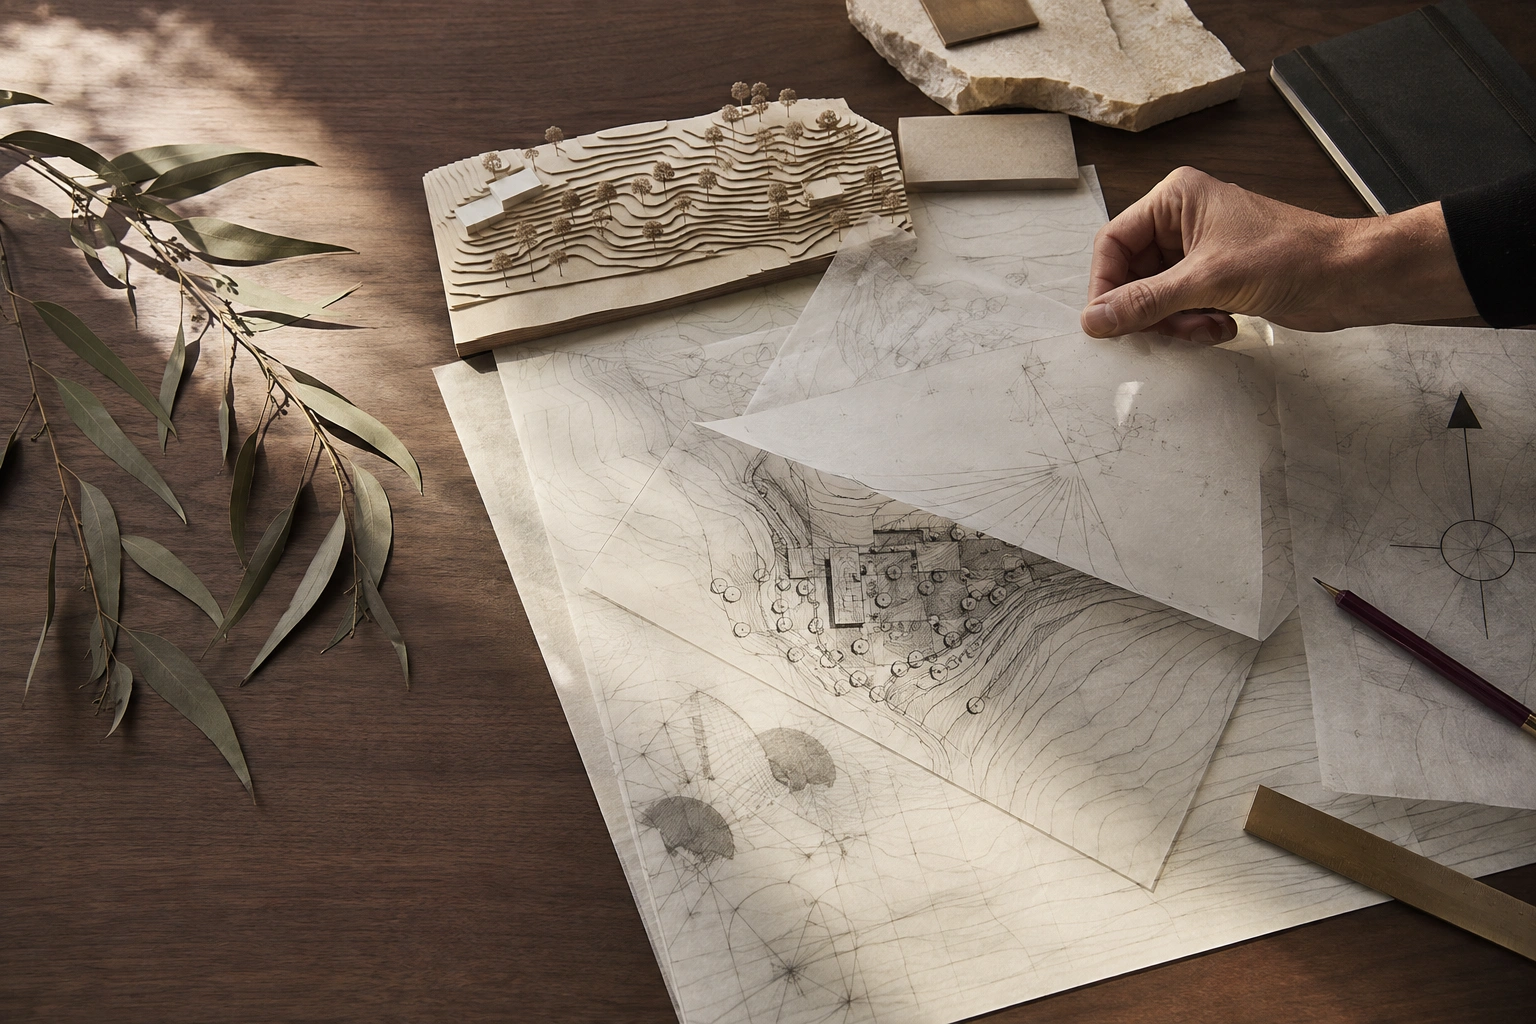
02
Discover
Orientation, landscape, controls and hidden opportunity.
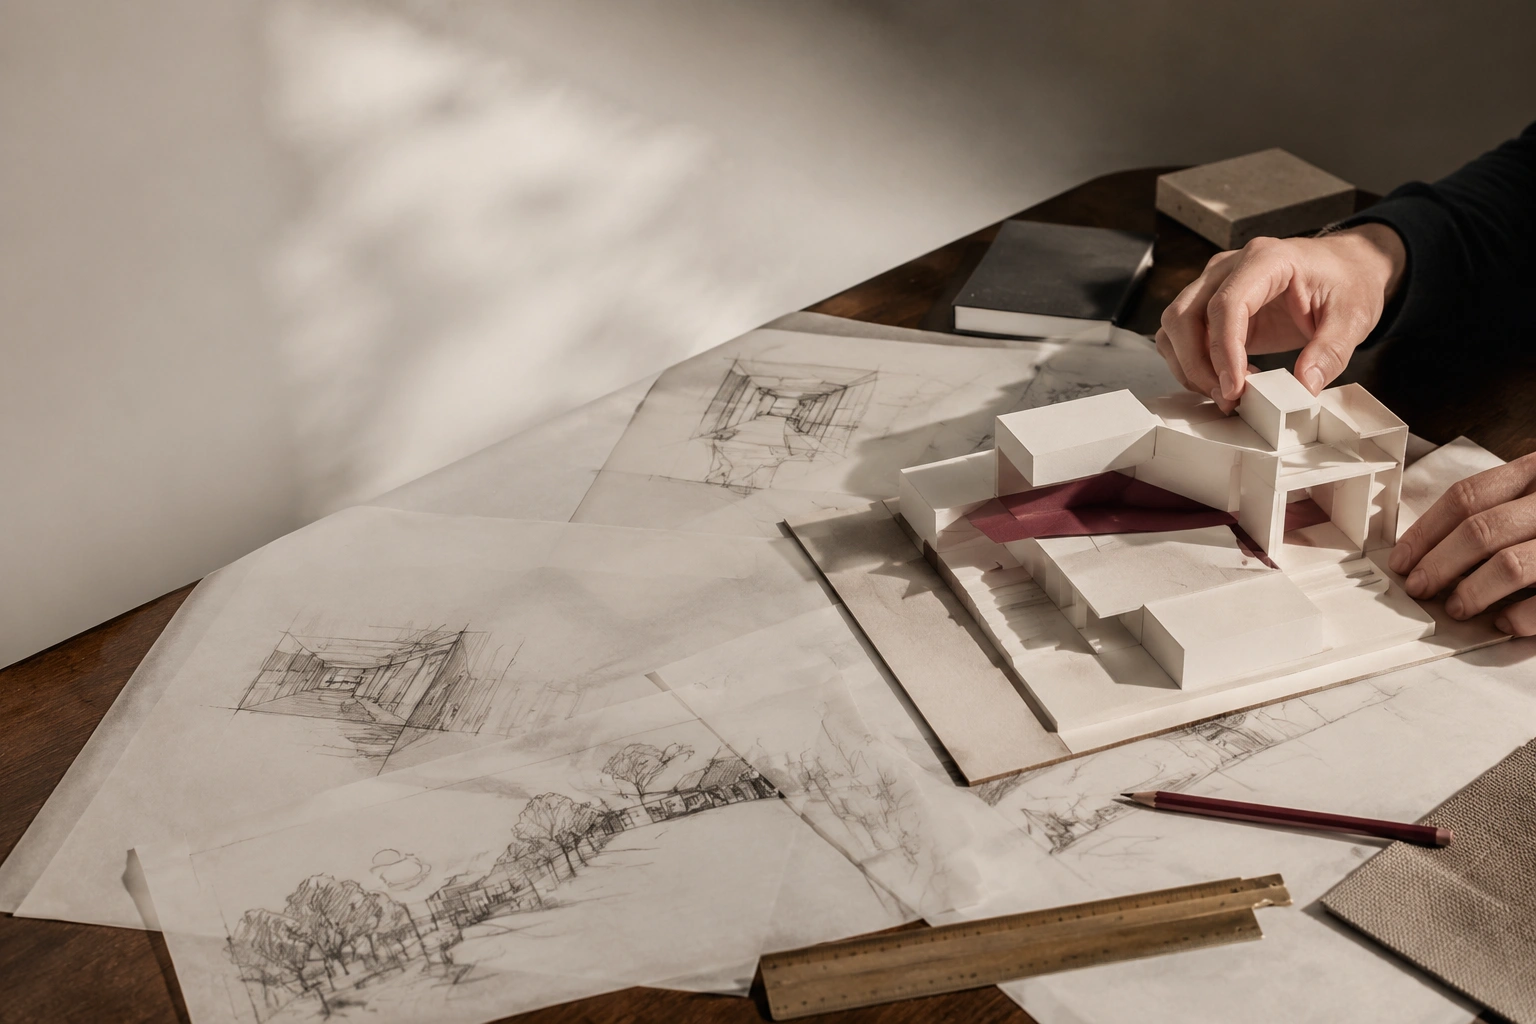
03
Shape
A spatial concept through light, movement and material.
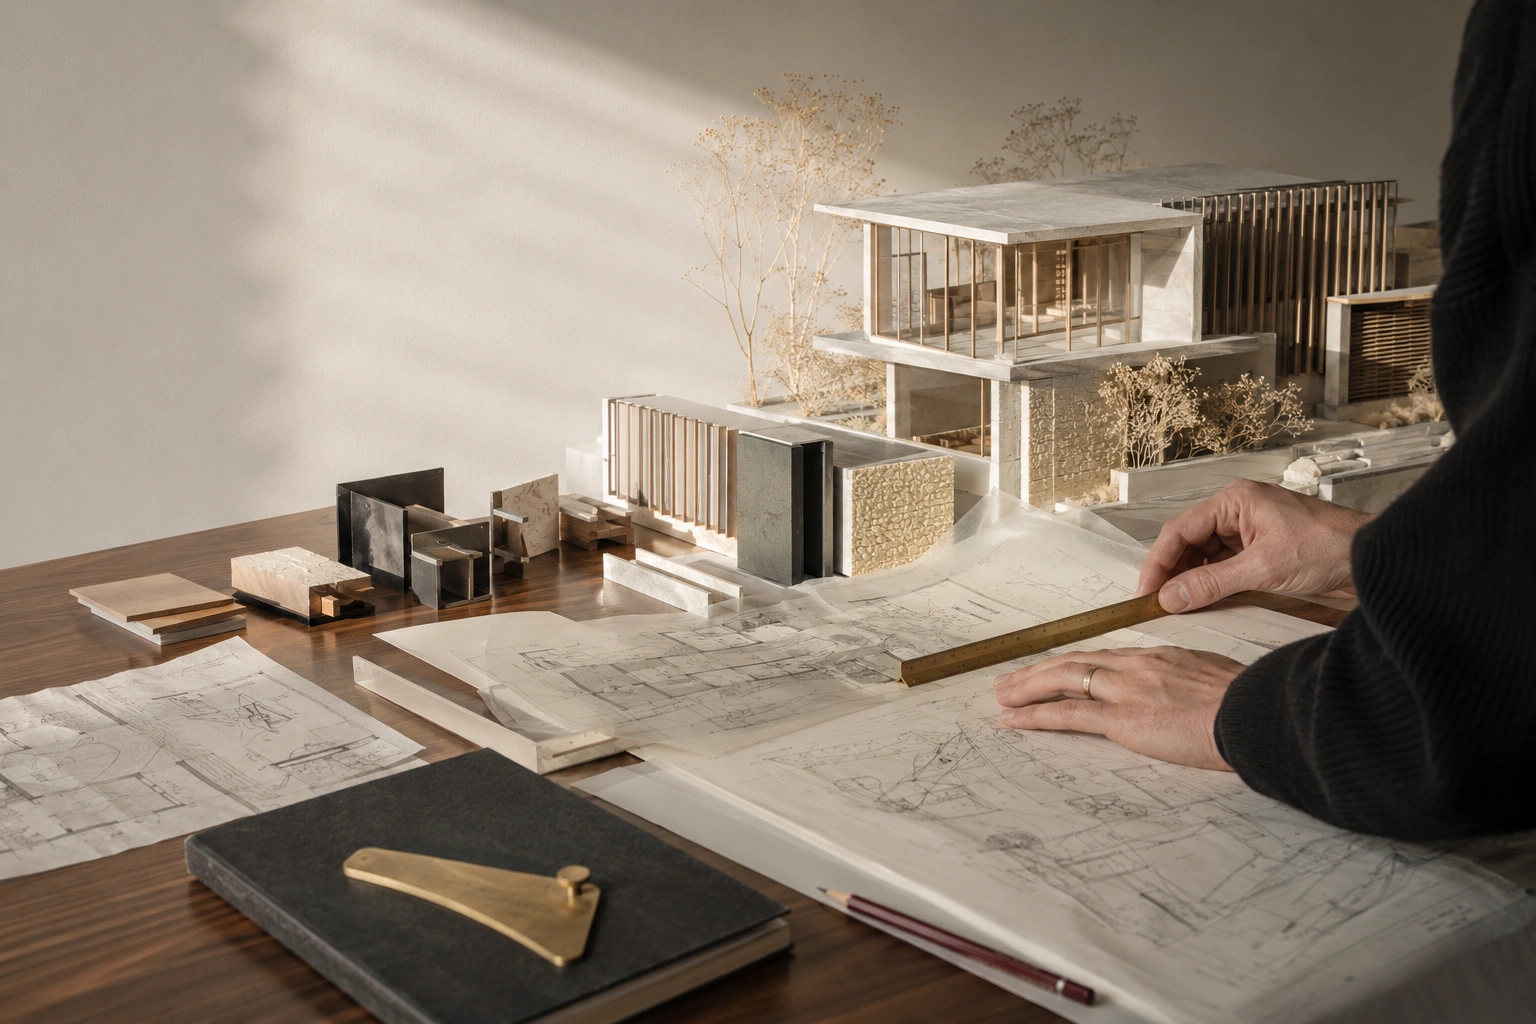
04
Resolve
Planning, performance, cost and construction logic.
05
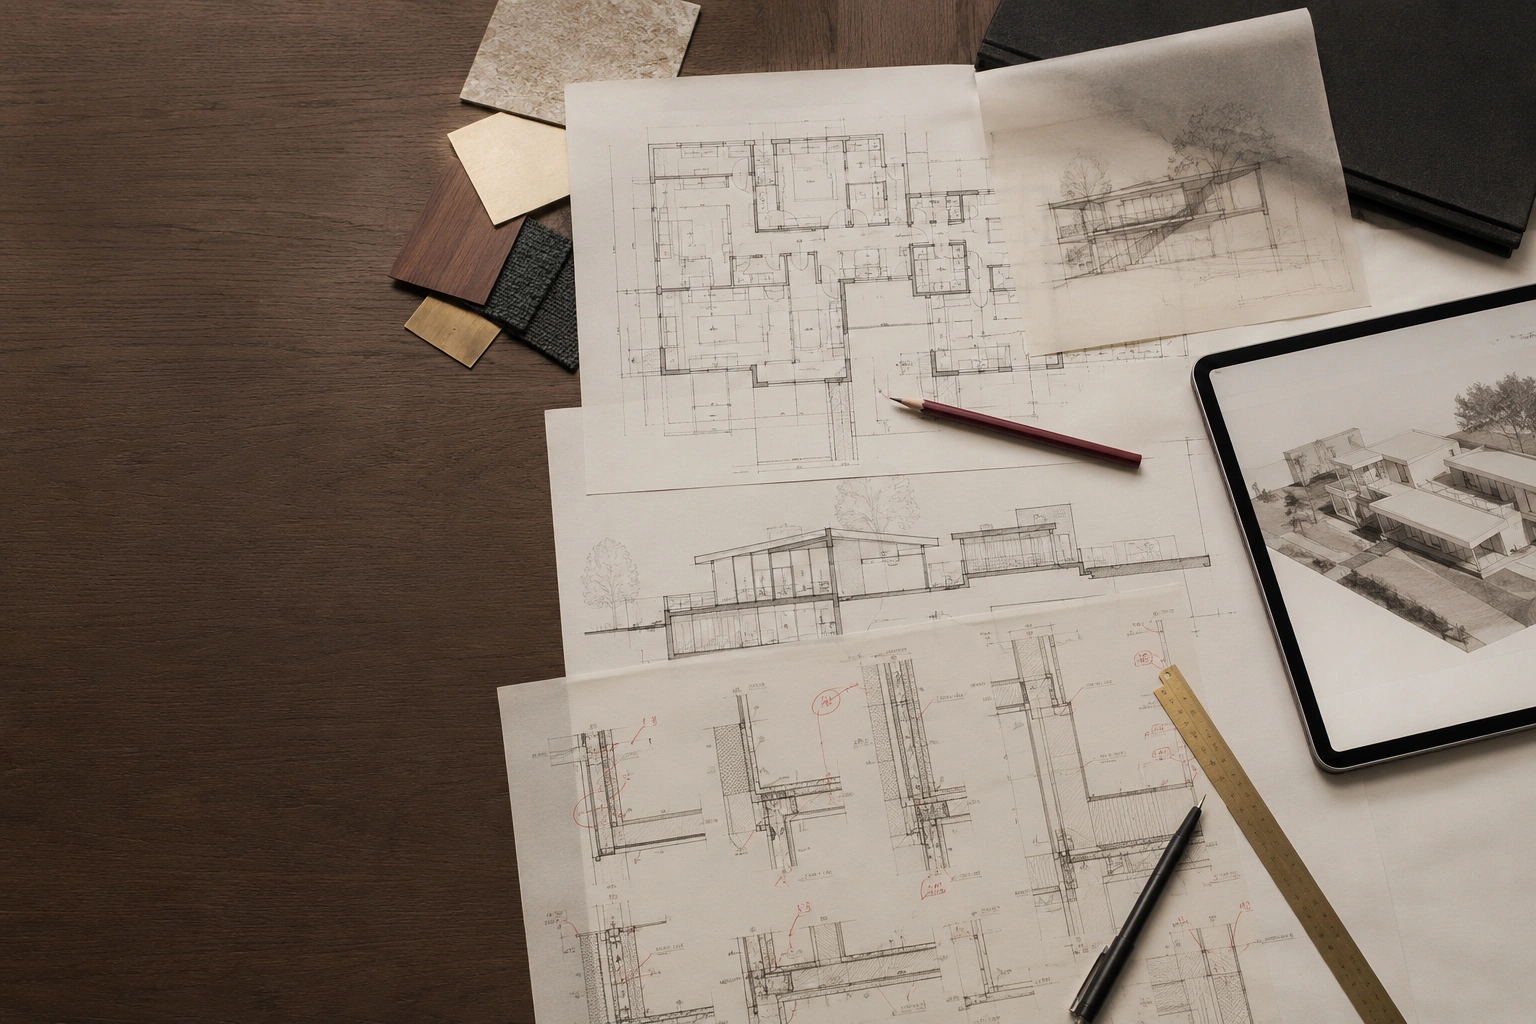
Document
Coordinated drawings for approvals, pricing and delivery.
06
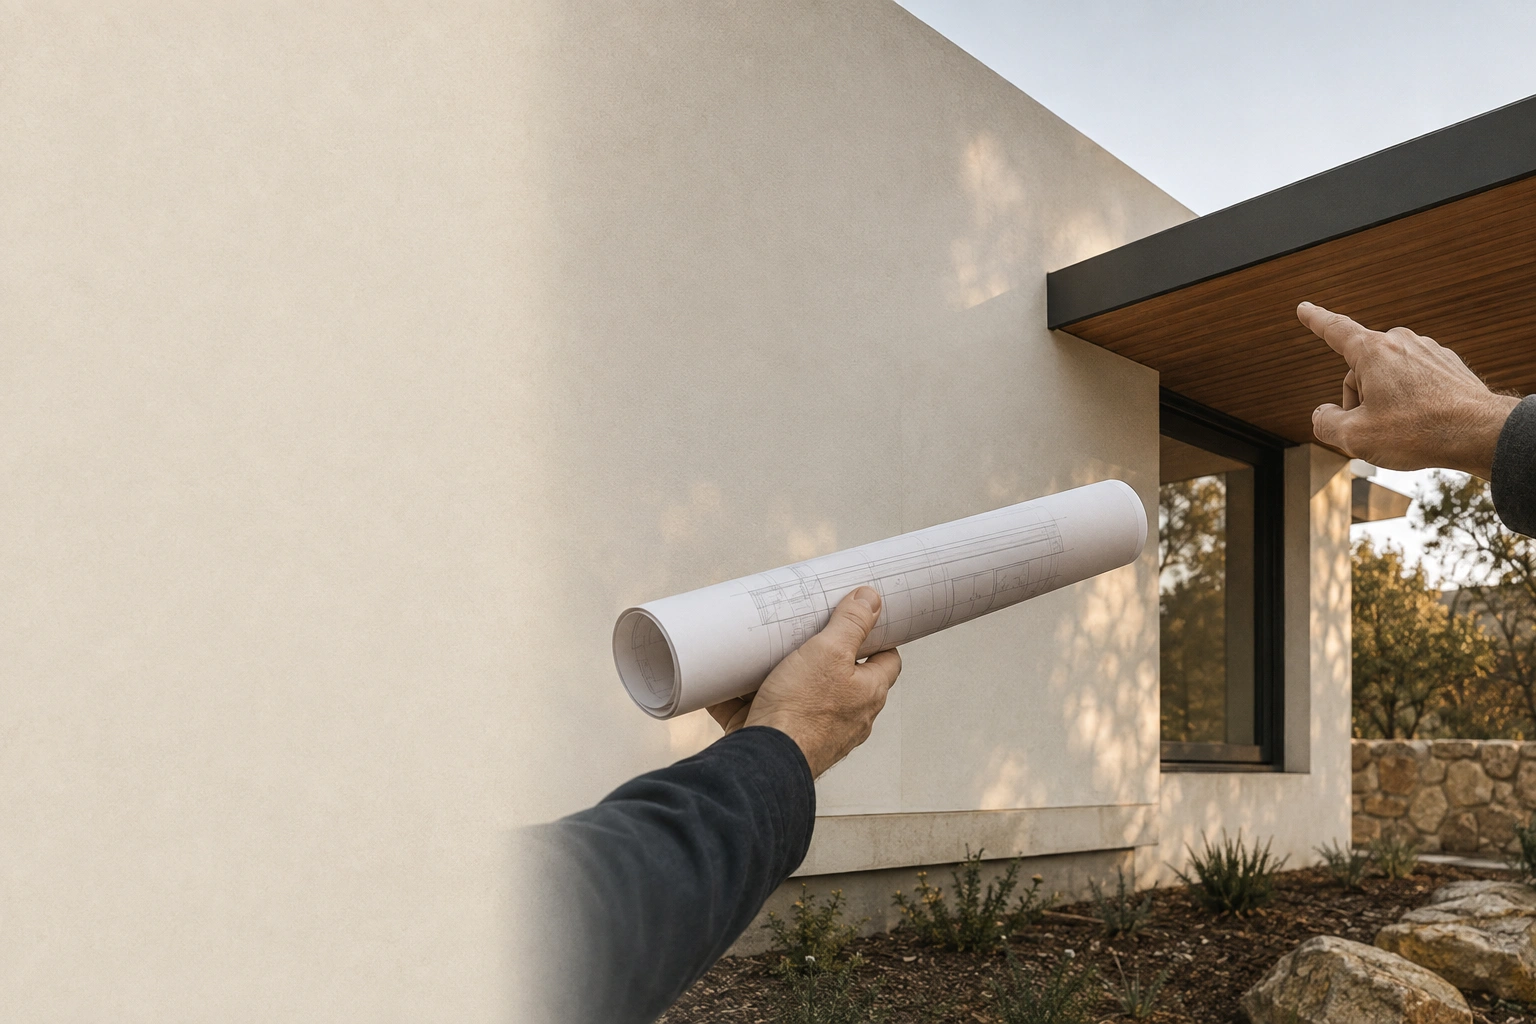
Support
Guidance through approvals and construction clarifications.
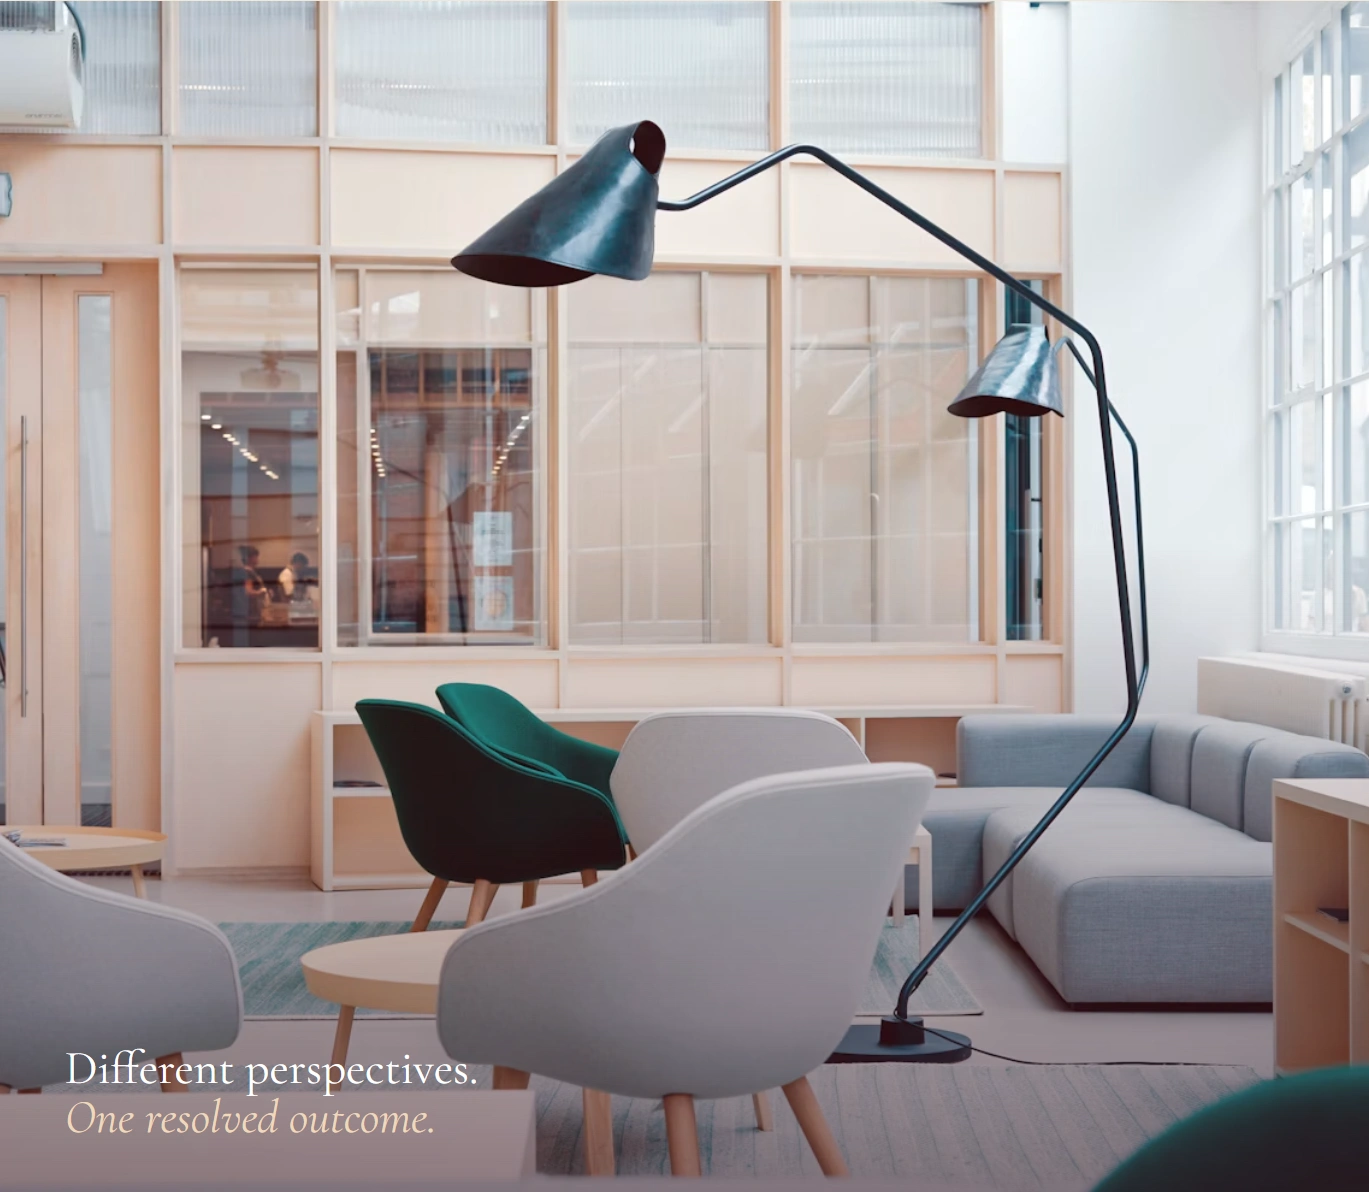
Meet the studio
Depth of experience, shared at every table.
Three designers whose perspectives span architecture, urban design, landscape, construction and education.
.
Collective depth
Experience that informs every decision.
Academic depth and hands-on practice brought together in one Canberra-based studio
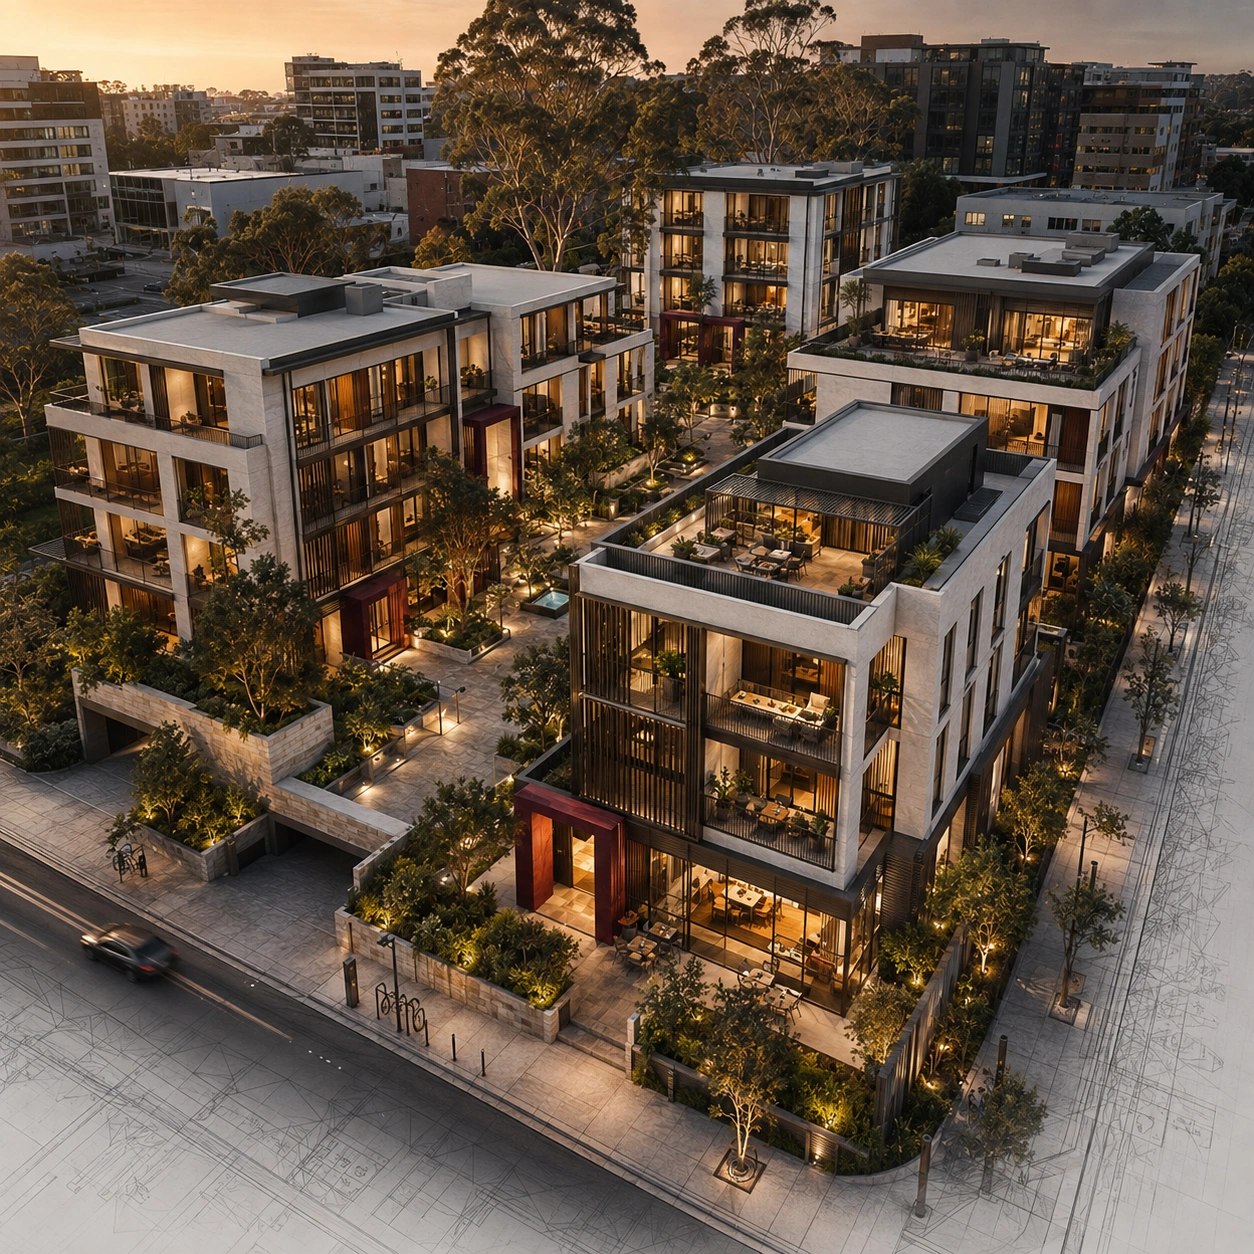
For landowners & developers
What could your Canberra block support?
Understand zoning, Crown lease conditions, likely yield, access, parking, setbacks and key planning risks before committing.
Planning Guide · 8 min
What changed for RZ1 and RZ2 blocks in Canberra?
Site Feasibility · 8 min
How many dwellings could your block support?
Approvals · 8 min
DA, BA and Crown lease: where does your project begin?
Frequently Asked Questions About Building Design in Canberra
Yes. A building designer helps you understand what is possible on your block before you commit to major decisions. At Shiraz Atelier, we translate your brief, lifestyle, budget, planning controls, solar orientation, and construction requirements into a clear design direction for your home or development project.
Yes. We prepare design documentation for residential projects that may require development approval, building approval, consultant coordination, and builder pricing. The right pathway depends on your block, zoning, project type, planning controls, and whether the work is exempt, assessable, or requires formal approval. For a more detailed explanation, read our guide on Development Approval vs Building Approval in Canberra.
Yes. Knockdown rebuild projects are one of the strongest opportunities to create a home that truly suits your lifestyle, site, and long-term property value. We assess orientation, streetscape, planning constraints, family needs, and future flexibility before developing a custom home design that earns the decision to rebuild.
Yes. We work with homeowners, developers, and investors on dual occupancy, townhouse, and small multi-residential projects across Canberra and the ACT. Our focus is to balance planning compliance, yield, privacy, natural light, efficient layouts, buildability, and market appeal.
Yes. Canberra’s climate makes orientation, winter sun, summer shading, insulation, ventilation, glazing, and thermal performance critical design decisions. We integrate passive solar design and sustainable home design principles early, so comfort and energy performance are considered as part of the architecture rather than added later.
Most design studios begin with floor area, budget, and compliance. We begin with how a space will feel: light, proportion, material, temperature, movement, privacy, and the way people experience a room over time. Our design approach is explored through our Taste of Architecture essay series, where we write about architecture as something lived through the senses, not only seen in images. That sensory design thinking is then grounded in practical Canberra building design, documentation, approvals, and construction coordination.
The cost depends on the project type, site complexity, level of documentation, consultant requirements, and approval pathway. A renovation, custom home, knockdown rebuild, dual occupancy, or townhouse project will each require a different scope. After an initial discussion, we can provide a tailored fee proposal based on your project needs.
Yes. We can coordinate with builders, structural engineers, certifiers, energy assessors, surveyors, and other consultants as required. Early coordination helps improve buildability, reduce design conflicts, and create clearer documentation for pricing, approval, and construction.
Shiraz Atelier is based in Canberra and works across the ACT and surrounding region. We assist with residential design projects in established suburbs, new estates, knockdown rebuild sites, dual occupancy blocks, townhouse sites, and small development projects.
Start Your Project with Confidence
Address
49 Bokhara Circuit, Kaleen ACT 2617
Phone
0406100779ABN
66691823962