Balance in Architecture: Building with Land and Climate
Sep 19, 2026
Discover the Taste of Architecture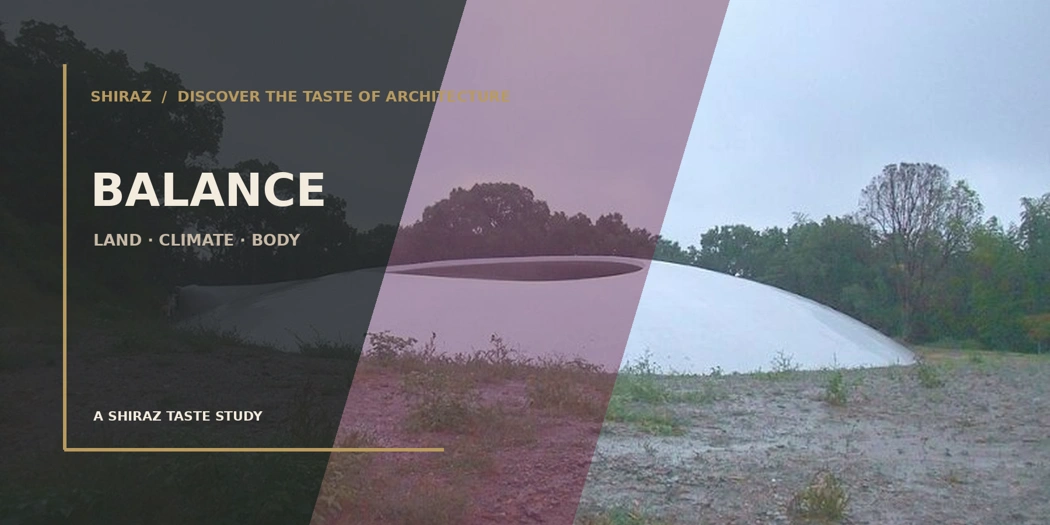
BALANCE: BETWEEN BUILDING, BODY AND LANDSCAPE
Why a balanced building does not conquer its site—it learns how to stand there.
By Roy Rostami · Principal, Shiraz
IN SHORT: Balance in architecture is the relationship between the building, the body that occupies it and the land it stands on. It holds competing needs—slope and level, winter sun and summer shade, openness and privacy—without pretending that one answer fits every site.
Stand on a slope and the body knows
One foot is higher than the other. The downhill calf is working. Without thinking, you turn slightly across the fall of the land because that is the position you can hold. Nobody teaches this. Balance is not stillness; it is the small, continuous adjustment that lets you remain.
A good building makes the same adjustment. It may step, turn, touch the earth firmly in one place and lift away in another. The effort is resolved in the design, so daily life does not have to fight it. Within Discover the Taste of Architecture, Balance is the act of belonging: the negotiation among land, climate and the body.
Balance is not symmetry. It is the right relationship between land, climate and the body.
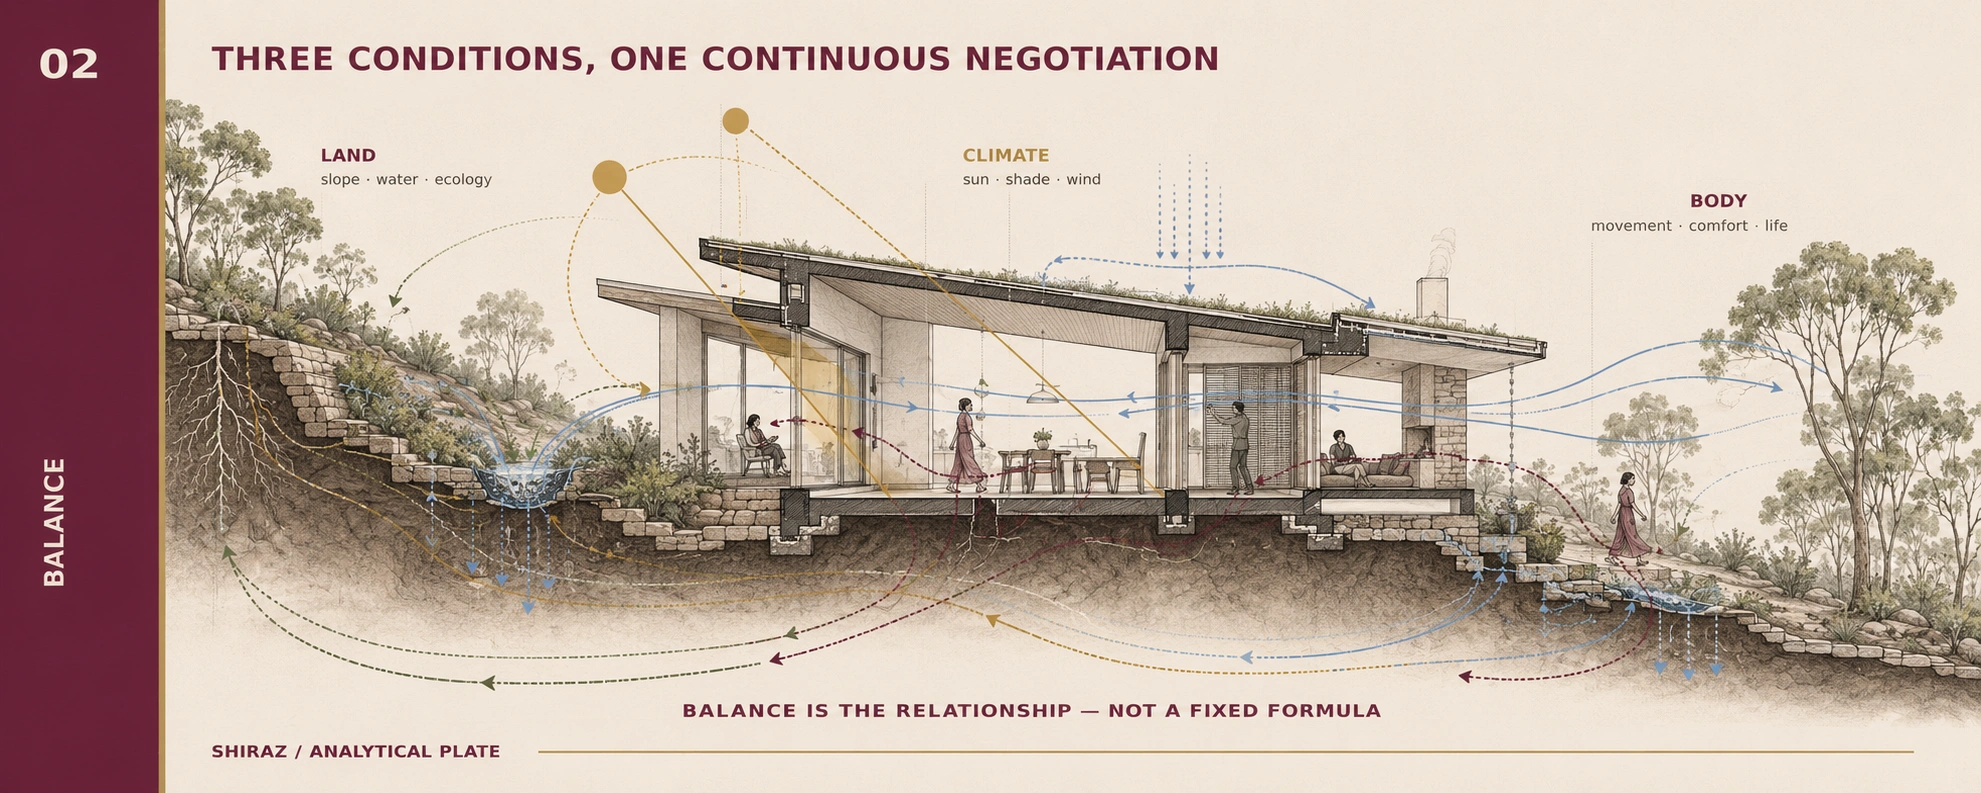
Figure 1. The Shiraz balance framework: land sets the conditions, climate changes them, and the body reveals whether the response works.
01 · Bundanon: weight in the ground, rooms in the air
At Bundanon on the Shoalhaven River, fire and flood are not distant risks. Kerstin Thompson Architects answered them with two opposite moves. The Art Museum is placed into the hillside and protected by earth. Across the valley, the Bridge for Creative Learning is treated as flood infrastructure: a long inhabited structure raised so overland water can pass below.
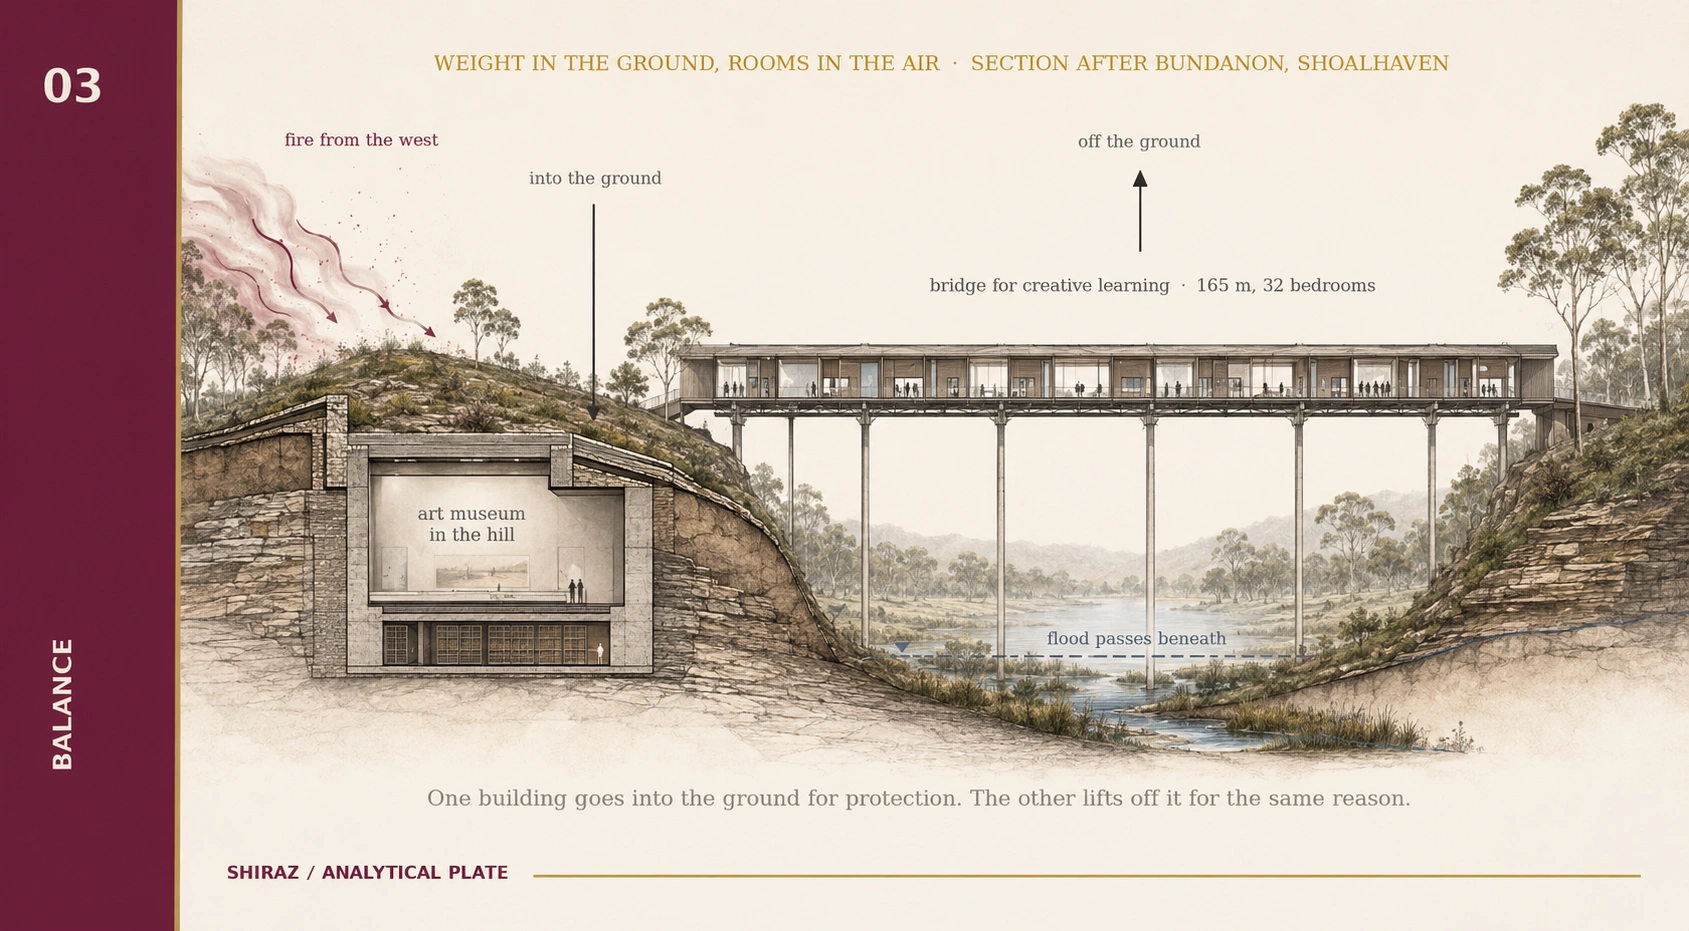
Figure 2. Analytical section after Bundanon—not a measured drawing. The museum seeks protection in the hill; the bridge seeks resilience by lifting above floodwater.
One part becomes heavy; the other almost floats. They are not made to look alike. Their unity comes from responding to the same landscape with the response each condition needs.
TRY THIS AT HOME Before deciding what a house should look like, map what the site does: where water moves, where wind accelerates, where vegetation matters and where the ground can accept weight. Form should follow those discoveries.
02 · Teshima: a shell open to weather
Teshima Art Museum · Ryue Nishizawa with Rei Naito · project image included for internal review; confirm licence before publication · official project source
The Teshima Art Museum is a single column-free concrete shell, about 40 by 60 metres and 4.3 metres at its highest point. Two oval openings admit wind, sound and light. Inside, Rei Naito’s Matrix brings water continuously from the floor.
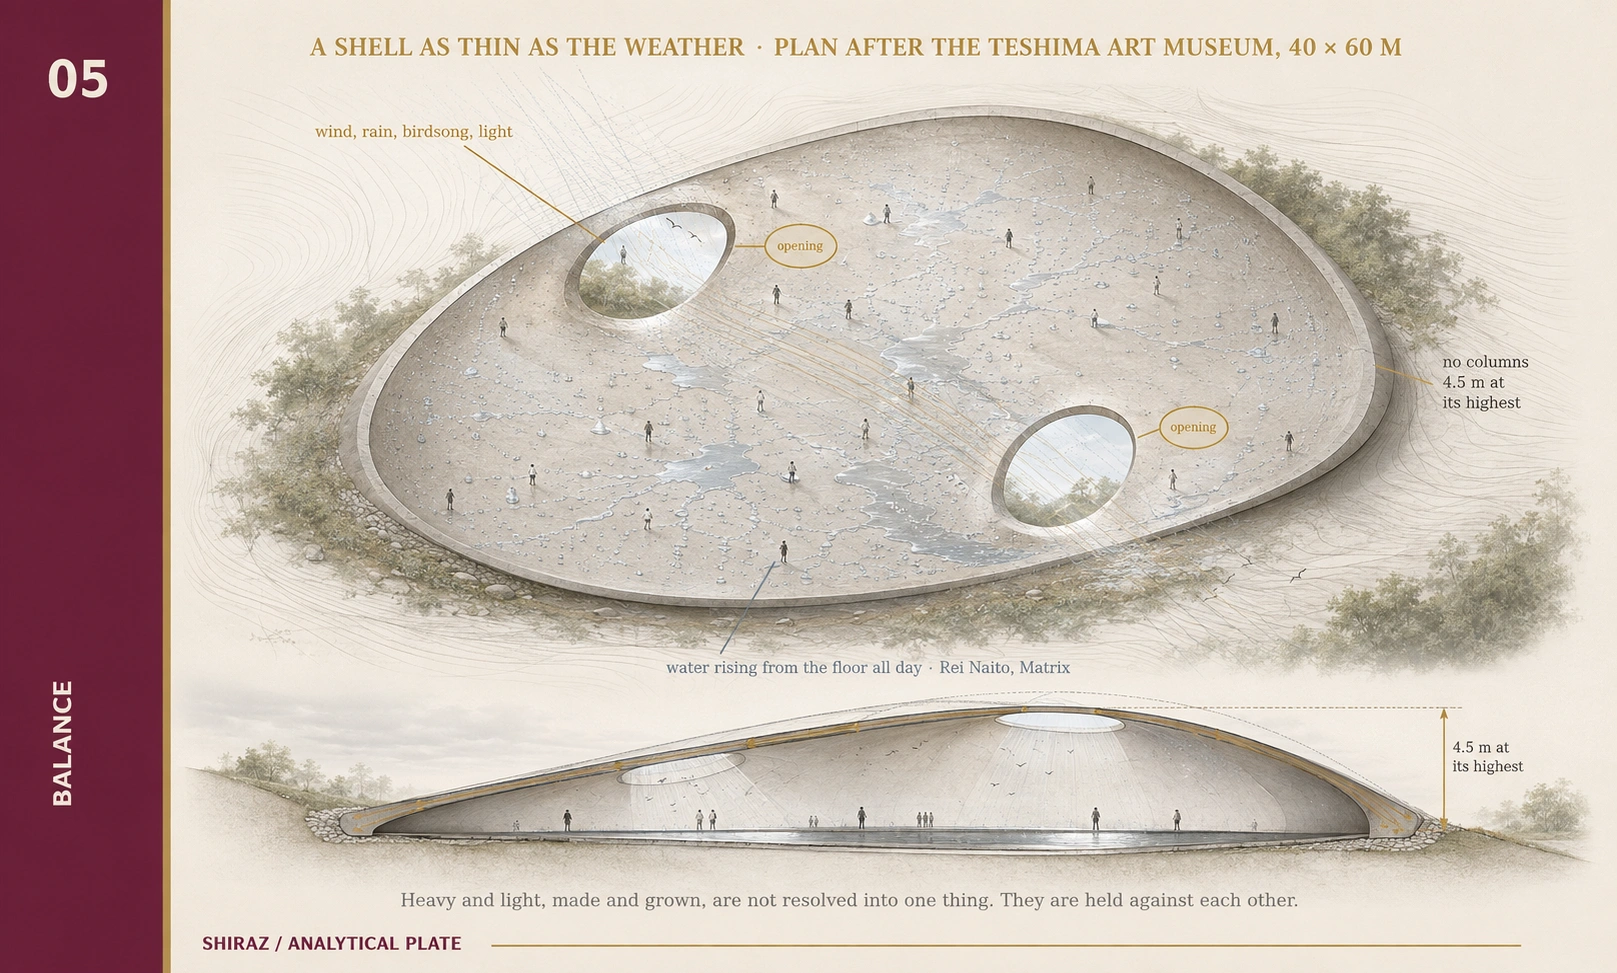
Figure 3. Analytical plan after Teshima—not a measured drawing. A precise concrete shell holds an interior that remains open to weather, sound and moving water.
The building does not erase the boundary between nature and architecture; it makes that boundary active. Heavy concrete and passing weather remain distinct, yet each makes the other more perceptible.
TRY THIS AT HOME Do not ask only how much glass a room has. Ask what enters through the opening: morning light, winter sun, glare, breeze, rain noise, a tree canopy—or a neighbour’s window.
03 · Fenner House: two wings on a Canberra hill
Robin Boyd designed Fenner House in Red Hill in 1952–53 for Professor Frank Fenner and his family. Rather than force a single flat platform onto the falling corner block, Boyd divided the house into two offset wings: sleeping and study spaces higher on the site, living spaces lower down, connected by a glazed gallery.
Figure 4. Analytical plan after Fenner House—not a measured drawing. Two wings use the slope to separate daily activities while remaining connected.
The lesson is not that every sloping house should be split-level. It is that slope, orientation, privacy and movement should be considered together. The block becomes an organising idea, not a defect to hide.
TRY THIS AT HOME Walk from the street to the likely living area. Count every step, turn and retaining wall. Then test a stepped option against a level platform for structure, drainage, accessibility, garden connection and cost.
Balance is not compromise by averaging
A compromise often weakens every side until nothing has a clear purpose. Architectural balance is more exact. It may put one room deep into the ground and lift another above it. It may open generously to a private northern garden and remain quiet toward the street.
Nor does balance guarantee visual calm. Bundanon responds to a volatile landscape. Teshima is animated by water and weather. What feels balanced is not the absence of tension, but the sense that each pressure has received the response it deserves.
A balanced design does not make every force equal. It gives every force the right weight.
Three questions before drawing a house
LAND Where does the ground fall, water move, vegetation matter and access become difficult?
CLIMATE Where are useful sun, unwanted heat, prevailing wind, shade and seasonal change?
BODY How will people arrive, move, rest, age, gather, withdraw and reach the garden?
The slope and sun on a Canberra block
Figure 5. A Canberra design test—not a universal recipe. Step with the site where useful, seek winter sun, control summer sun and keep thermal mass within a well-insulated strategy.
Stepping with a slope can reduce major excavation, retaining and fill. It can also create useful differences in view and privacy. But it may complicate structure, waterproofing, drainage and accessible movement. A cut-and-fill platform and a stepped scheme should be compared with quantities and sections, not slogans.
For passive heating, north-facing daytime rooms are a strong starting point. Australian Government guidance notes that good solar gain can still be achieved within a limited range east or west of true north. That is guidance, not a command: neighbouring shadows, significant trees, street access, views and planning controls can shift the best answer.
Shading must also follow orientation. Correctly sized horizontal eaves work well for high summer sun on northern glass. Low east and west sun often requires deeper or adjustable external shading, vertical screens, planting, or less glazing.
TRY THIS AT HOME Ask to see two diagrams before fixing the plan: winter/summer sun on each facade, and a section comparing excavation, retaining, drainage and accessible paths for the leading site options.
Six moves toward a balanced Canberra home
READ THE FALL
Survey levels early; draw sections before polishing the plan.
TRACE WATER
Coordinate roofs, surface flow, subsoil drainage and landscape.
TEST THE SUN
Model seasonal access and neighbouring shade, not just north arrows.
SHADE BY FACADE
Use different responses for north, east, west and south.
DESIGN FOR A BODY
Resolve thresholds, stairs, accessible routes and daily carrying.
COMPARE WHOLE SYSTEMS
Test cost, comfort, structure and landscape together.
These moves are not a style. A masonry courtyard house and a lightweight pavilion can both be balanced if their relationship to land, climate and life is coherent.
Three buildings, three scales of balance
PROJECT
DESIGNER
SCALE
LESSON
Bundanon
Kerstin Thompson Architects
Landscape risk
Bury for fire protection; lift for flood resilience.
Teshima Art Museum
Ryue Nishizawa + Rei Naito
Weather and body
A precise shell remains open to light, wind, sound and water.
Fenner House
Robin Boyd
Domestic ground
Offset wings use slope, orientation and privacy to organise life.
The balanced house is felt before it is explained
It is in the easy path from car to kitchen, the winter light beside the breakfast table, the window that opens to a tree without exposing life to the street, and the garden that feels continuous with the rooms. These moments are ordinary. Their coordination is architectural.
Some buildings are seen. Others are slowly discovered. The balanced ones are the places where the body can remain without noticing the work that made comfort possible. In the Shiraz philosophy, Balance makes architectural taste specific to its place and people.
RETURN TO THE HUB → Discover the Taste of Architecture
PREVIOUS → Voice: What a Building’s Materials Say
NEXT → Resonance: The Architecture That Remains
PLANNING A HOME? Explore custom home design in Canberra · Book a design conversation
Frequently asked questions
What does balance mean in architecture?
Balance is the relationship between a building, the body that occupies it and the land it stands on. It coordinates competing conditions without assuming they must look equal.
Is it always better to step a house down a slope?
No. Stepping can reduce excavation and create useful changes in view and privacy, but it may add structural, drainage, waterproofing and accessibility complexity. Compare options project by project.
Which way should living rooms face in Canberra?
North is a strong starting point for useful winter solar gain, but the workable orientation depends on neighbouring shade, trees, block shape, views, access and planning controls.
Is balance the same as symmetry?
No. Symmetry is a formal arrangement. Balance is an experienced relationship among ground, climate, movement, comfort, openness and privacy.