Custom residential building design · Canberra ACT
Custom Home Design in Canberra
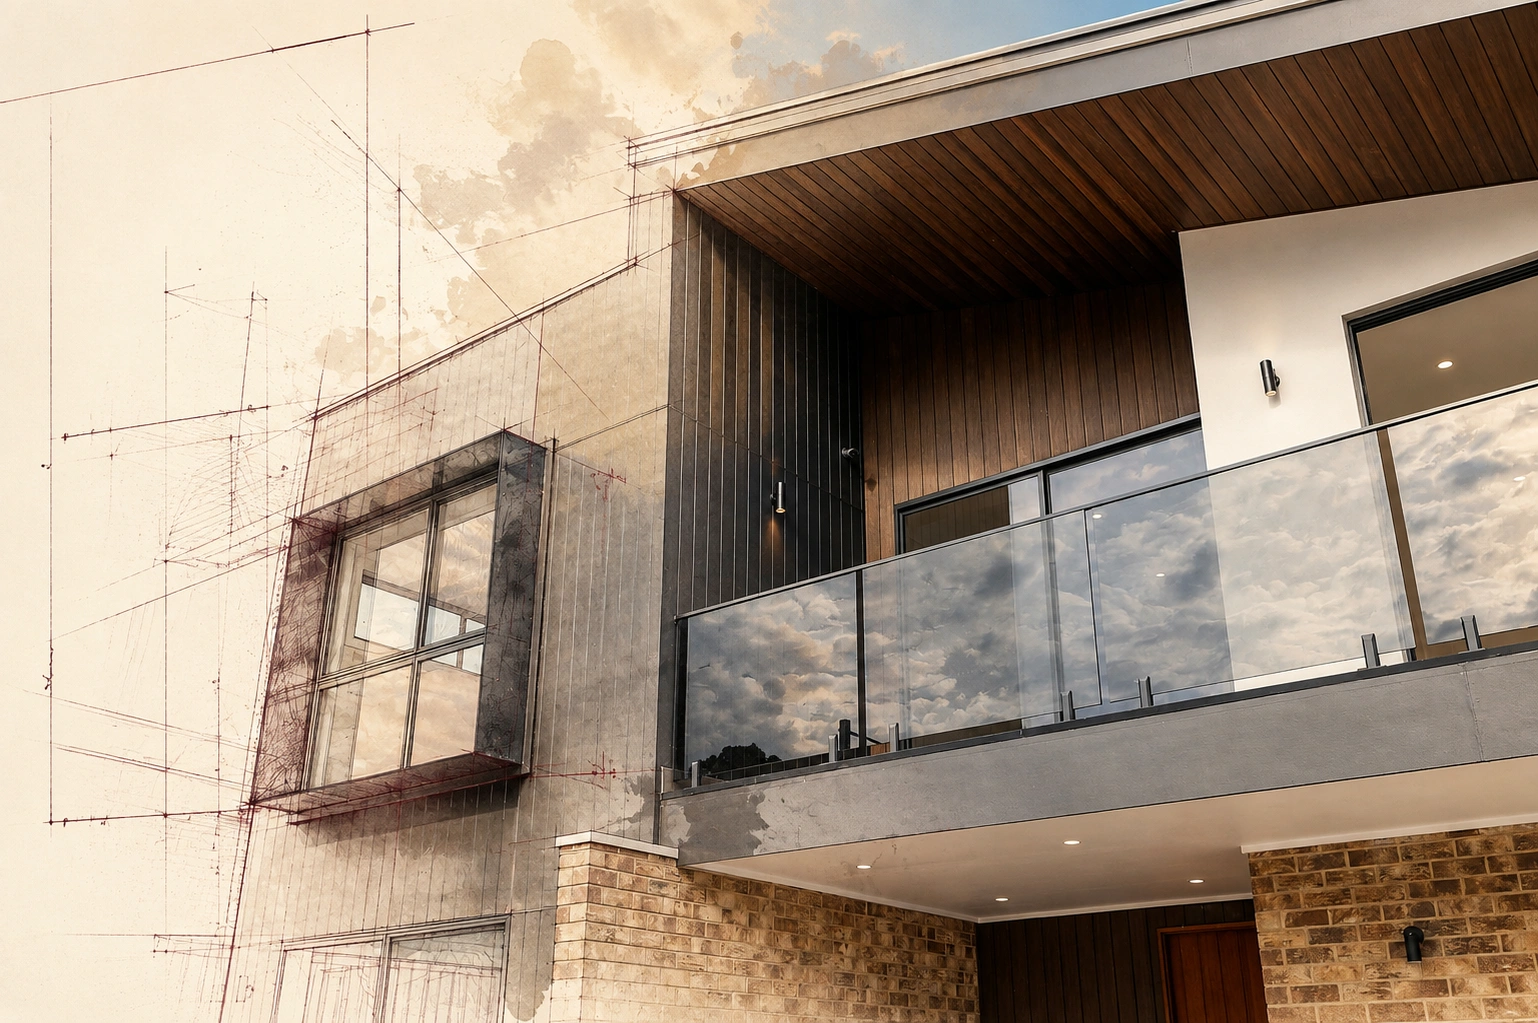
A home shaped around how you want to live.
Shiraz Atelier is a boutique custom home designer in Canberra, creating distinctive residences shaped around their occupants, site, and climate.
We combine site-responsive design, passive solar thinking, ACT planning knowledge, and construction-aware documentation—from initial block review through concept design, approvals, and detailed documentation.
For vacant blocks, new homes and knockdown-rebuild projects across Canberra and the ACT.
The short answer
What Does a Custom Home Designer Do?
A custom home designer develops a home specifically for its occupants, block and budget rather than adapting a standard plan.
The process typically includes site and planning analysis, development of the brief, floor plans, building form, 3D visualisation, approval documentation, consultant coordination and detailed drawings for pricing and construction.
Shiraz Atelier connects this technical work with a human-centred design approach, considering how the home will feel through light, proportion, movement, material and changing seasons.
Discover the Taste of Architecture
A Home Is Not Only Seen. It Is Felt, Heard and Lived.
For Shiraz Atelier, the “taste” of architecture is the complete experience of a place: winter sun crossing a floor, the pause at a threshold, the texture of a wall at close range, the quiet of a sheltered room and the way spaces reveal themselves as you move.
These qualities are not decoration added after the plan. They guide how we shape space from the first concept and are carried into the details that make the home practical, comfortable and buildable.
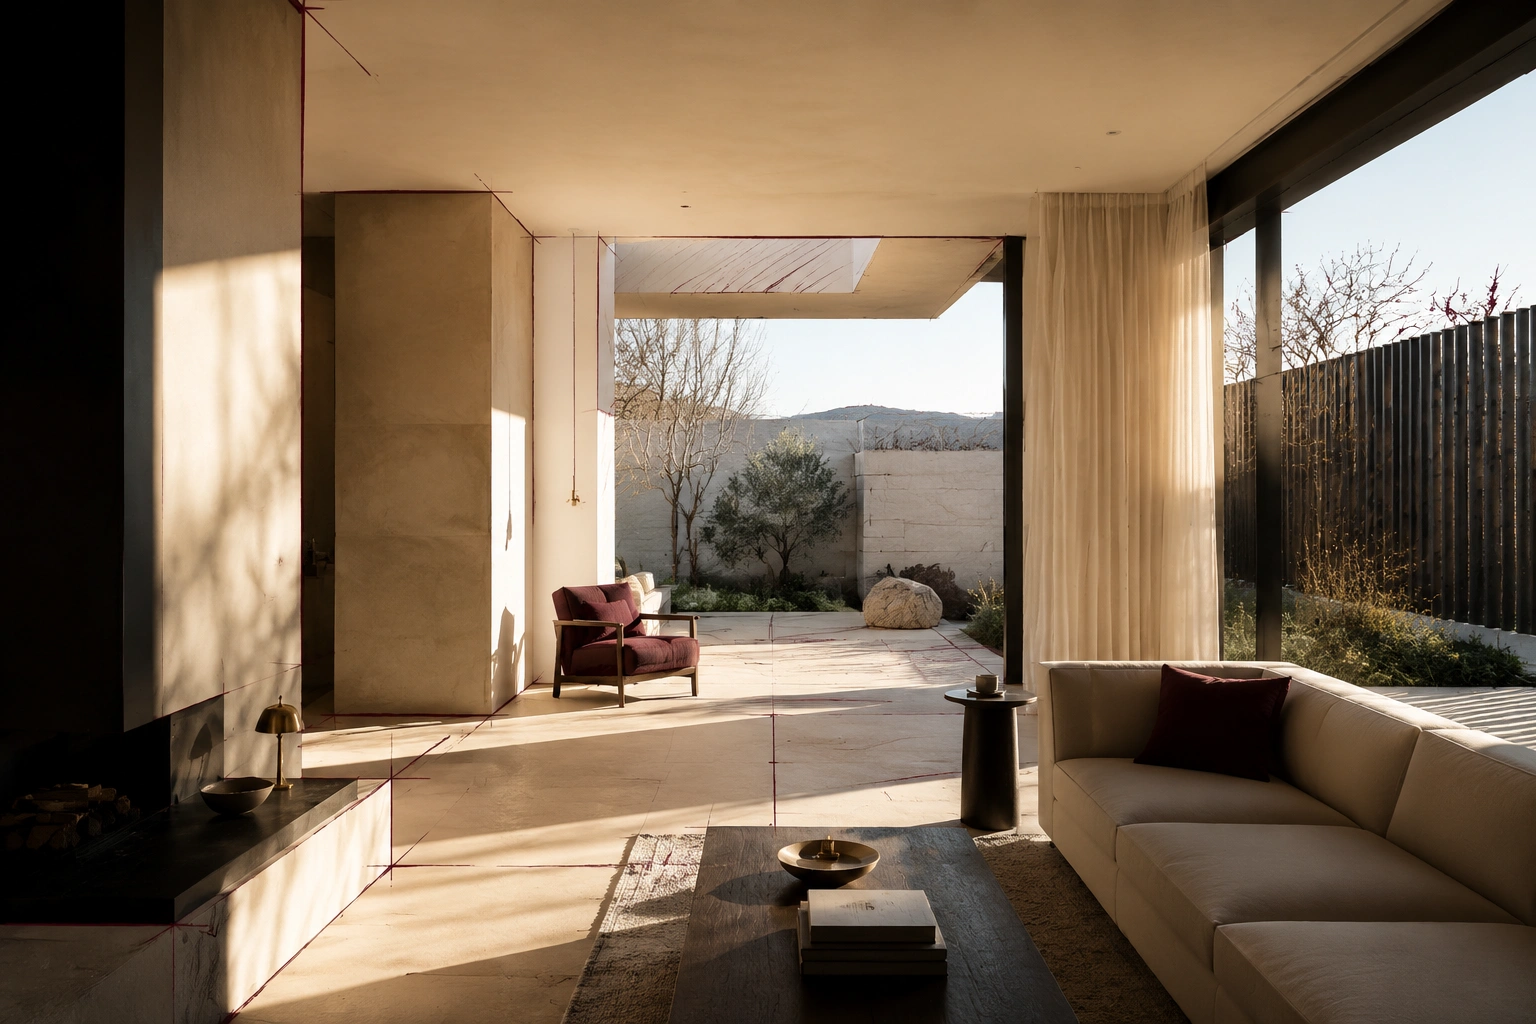
01 Light
Morning brightness, winter warmth, summer shade and the changing character of rooms through the day.
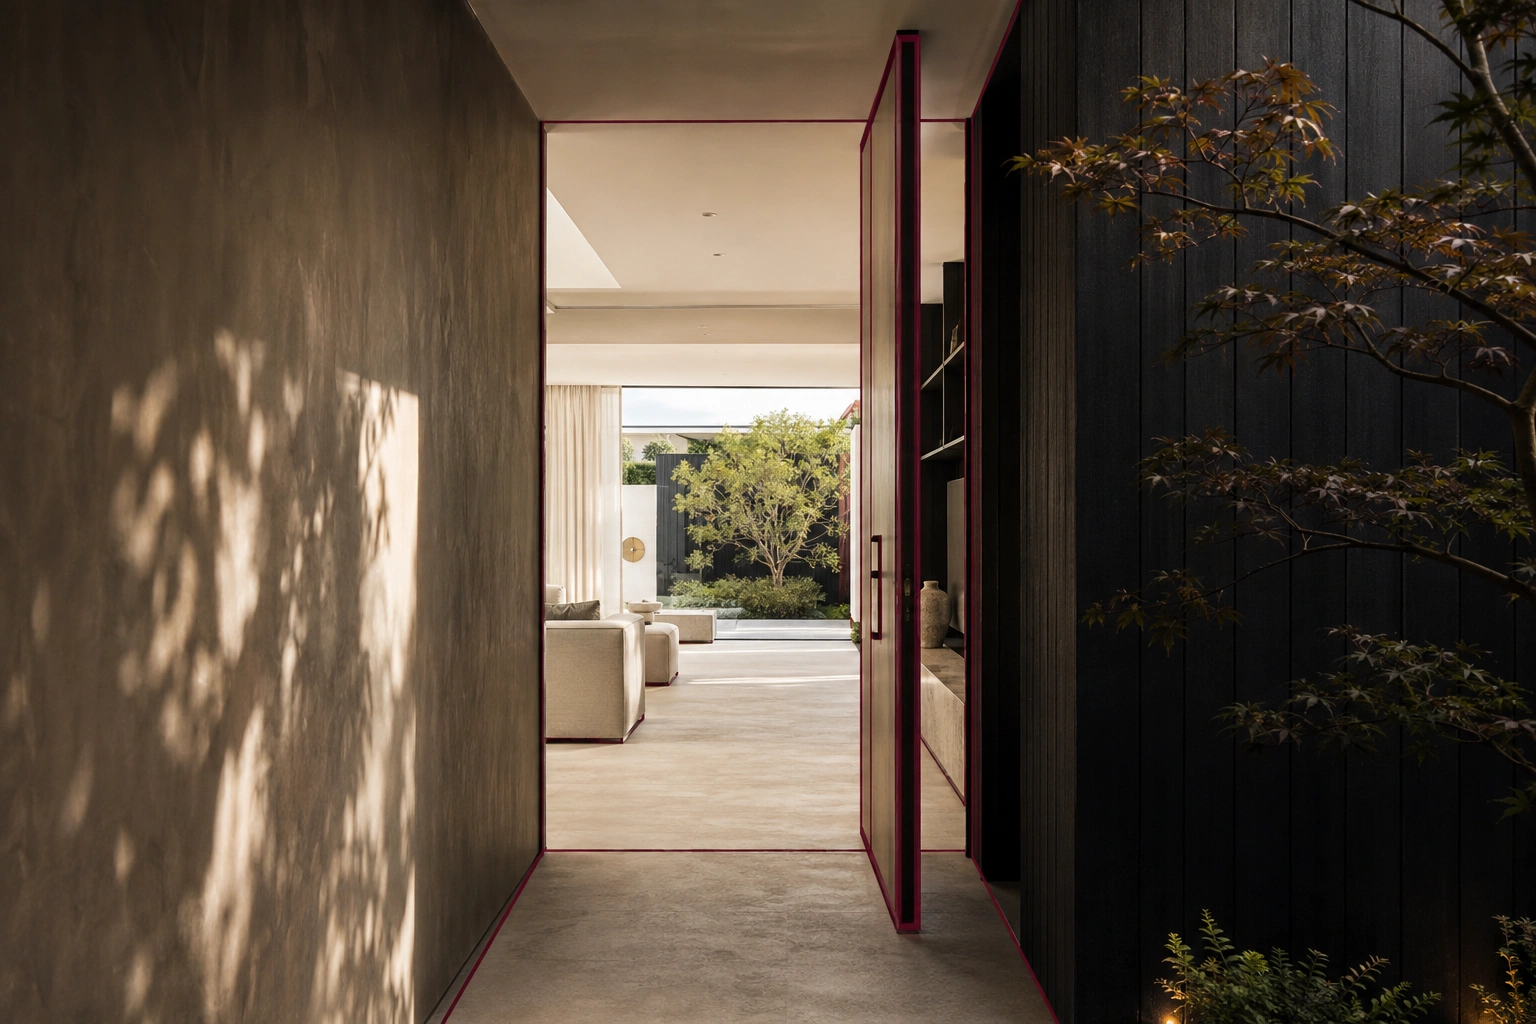
02 Movement
The sequence from street to entry, compression to openness, and the views that gradually unfold.
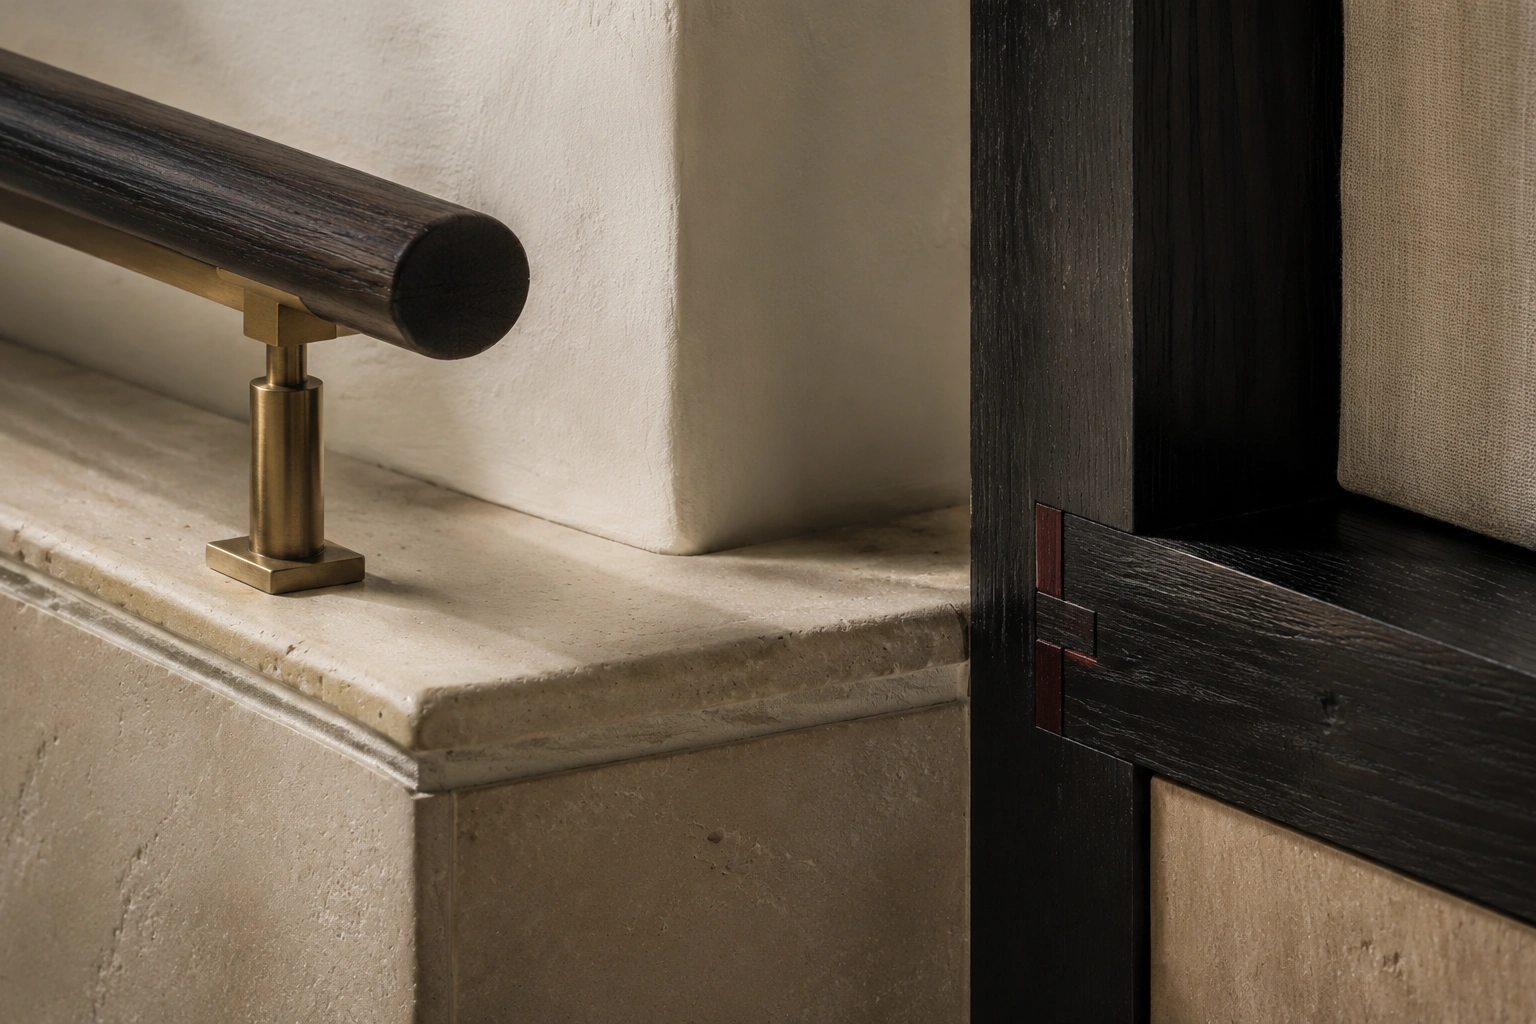
03 Material
Texture, temperature, weight and detail considered at the distance of touch—not only from the street.
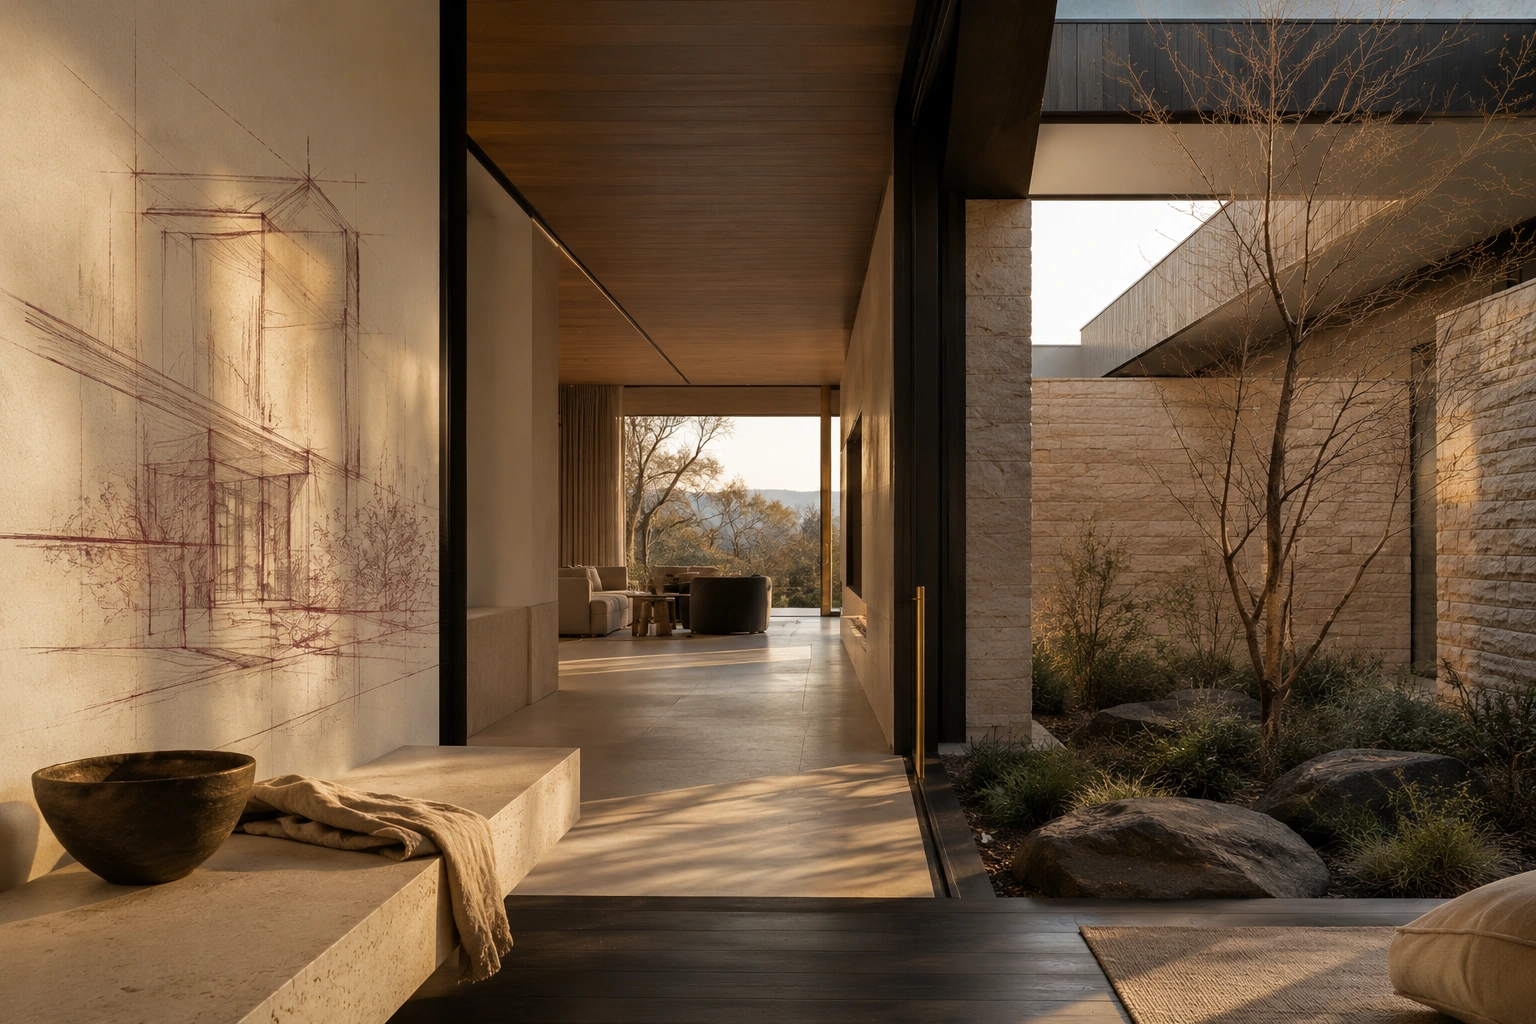
04 Atmosphere
The balance of openness and retreat, sound and quiet, drama and calm that makes a home emotionally memorable.
A considered choice
Custom Home Design or a Standard Catalogue Plan?
A custom home begins with your site and household. A catalogue home begins with a predetermined solution and asks the block and family to adapt.
Custom home design
Developed for the specific block
Responds to orientation, views and context
Shaped around the household
Greater control over character and materials
Site and planning constraints tested early
Tailored documentation and coordination
Standard catalogue plan
Adapted from a predetermined layout
May require compromises to suit the site
Based on a general buyer profile
Limited façade and layout variations
Constraints may be addressed after plan selection
Scope depends on the builder’s package
WHO IT'S FOR
Is Custom Home Design Right for You?
Custom home design is the right path if you want a home shaped entirely around your block, your lifestyle and your goals — not a builder's standard floor plan adapted to your site.
You Own or Are Buying a Vacant Block
You want a home designed around its orientation, slope, outlook, access and planning conditions.
You Are Planning a Knockdown Rebuild
our existing house no longer supports your lifestyle and you want to unlock the long-term potential of the block.
Standard Builder Plans Do Not Fit
You want more control over layout, character, materials, environmental performance and everyday experience.
Your Site Requires a Considered Response
Your block may be narrow, sloping, irregular, constrained by trees or affected by access, privacy, solar or streetscape considerations.
Contemporary home design Canberra
Contemporary Design With Individual Character
Our approach to contemporary home design in Canberra is not based on applying one repeated visual style. The composition of each home develops from its occupants, site, views, climate and surrounding context.
A contemporary home may be quiet or expressive, solid or transparent, restrained or sculptural. What matters is that its planning, form, materials and atmosphere belong together and continue to feel relevant beyond short-lived trends.
Sustainable home design Canberra
Designed for Canberra’s Climate
Sustainable home design in Canberra begins before products and technology are selected.
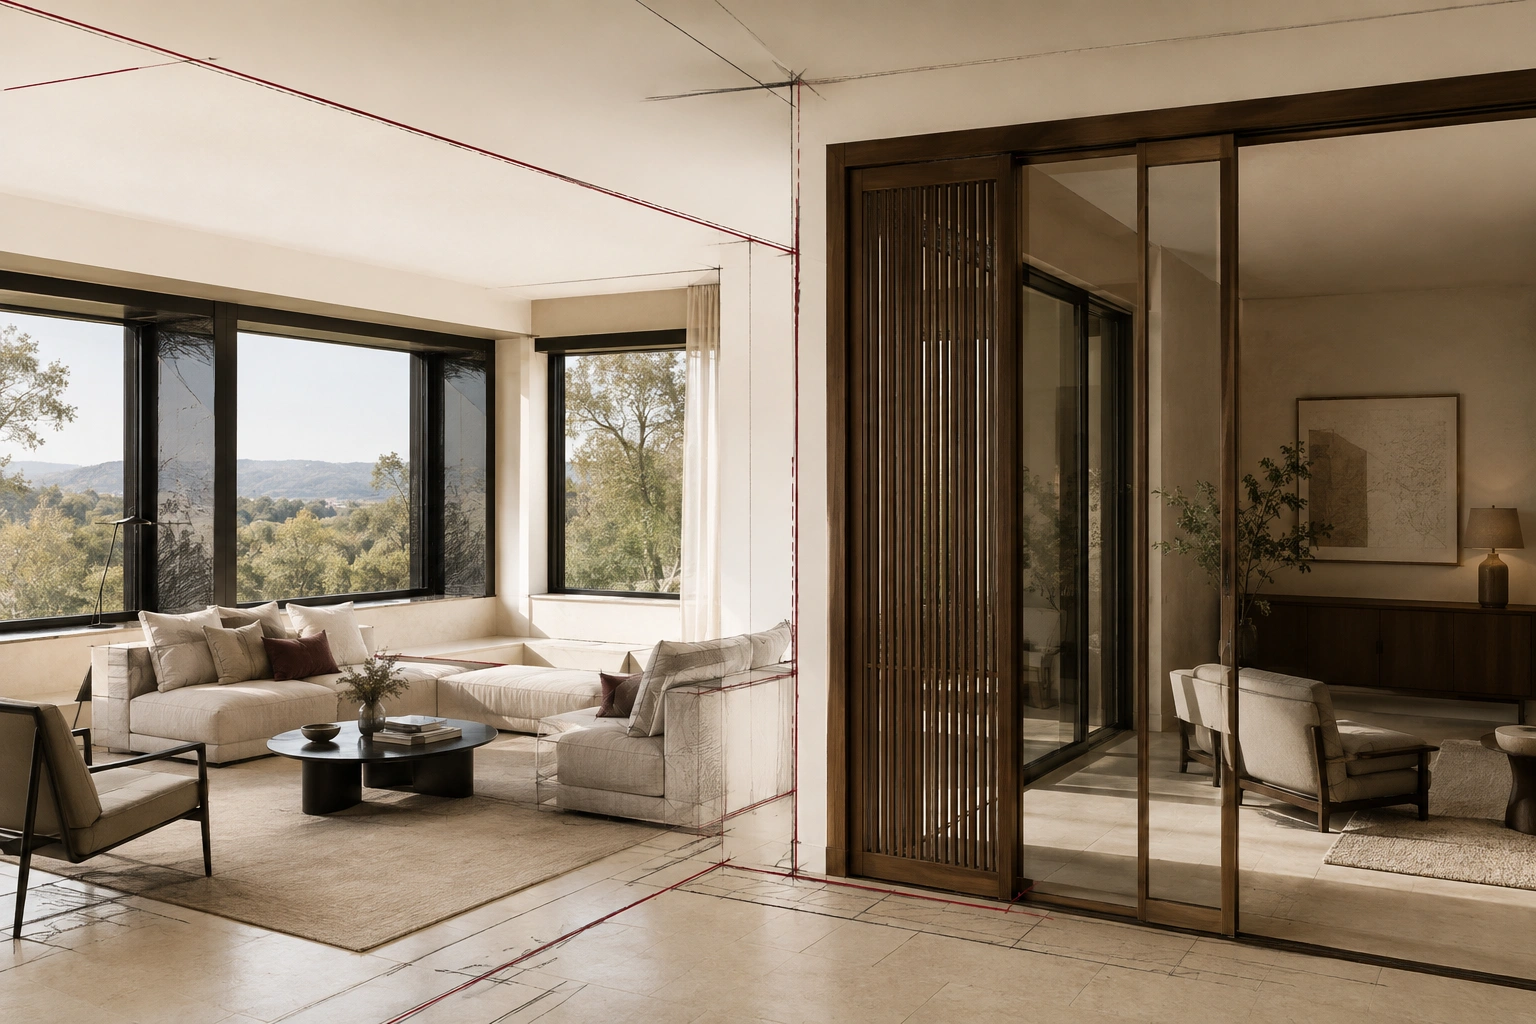
Orientation, winter solar access, summer shading, glazing, thermal zoning, ventilation and the efficiency of the floor plan should influence the concept from the beginning.
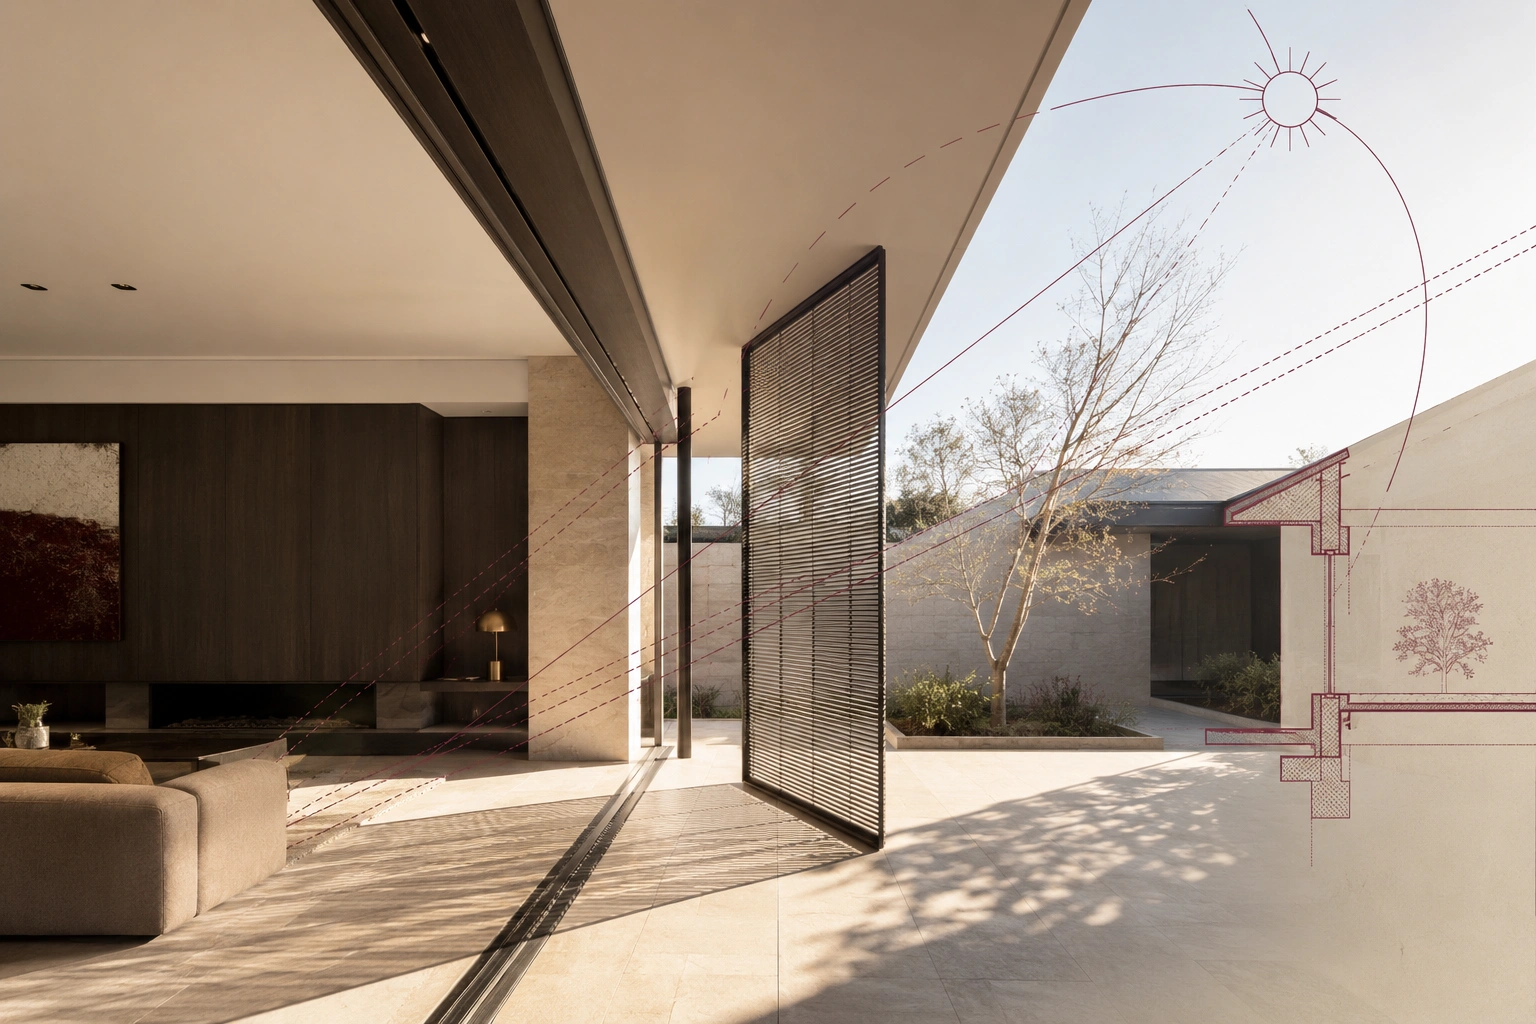
Winter Sun and Summer Shade
Living spaces, openings and external shading are considered together to support seasonal comfort.
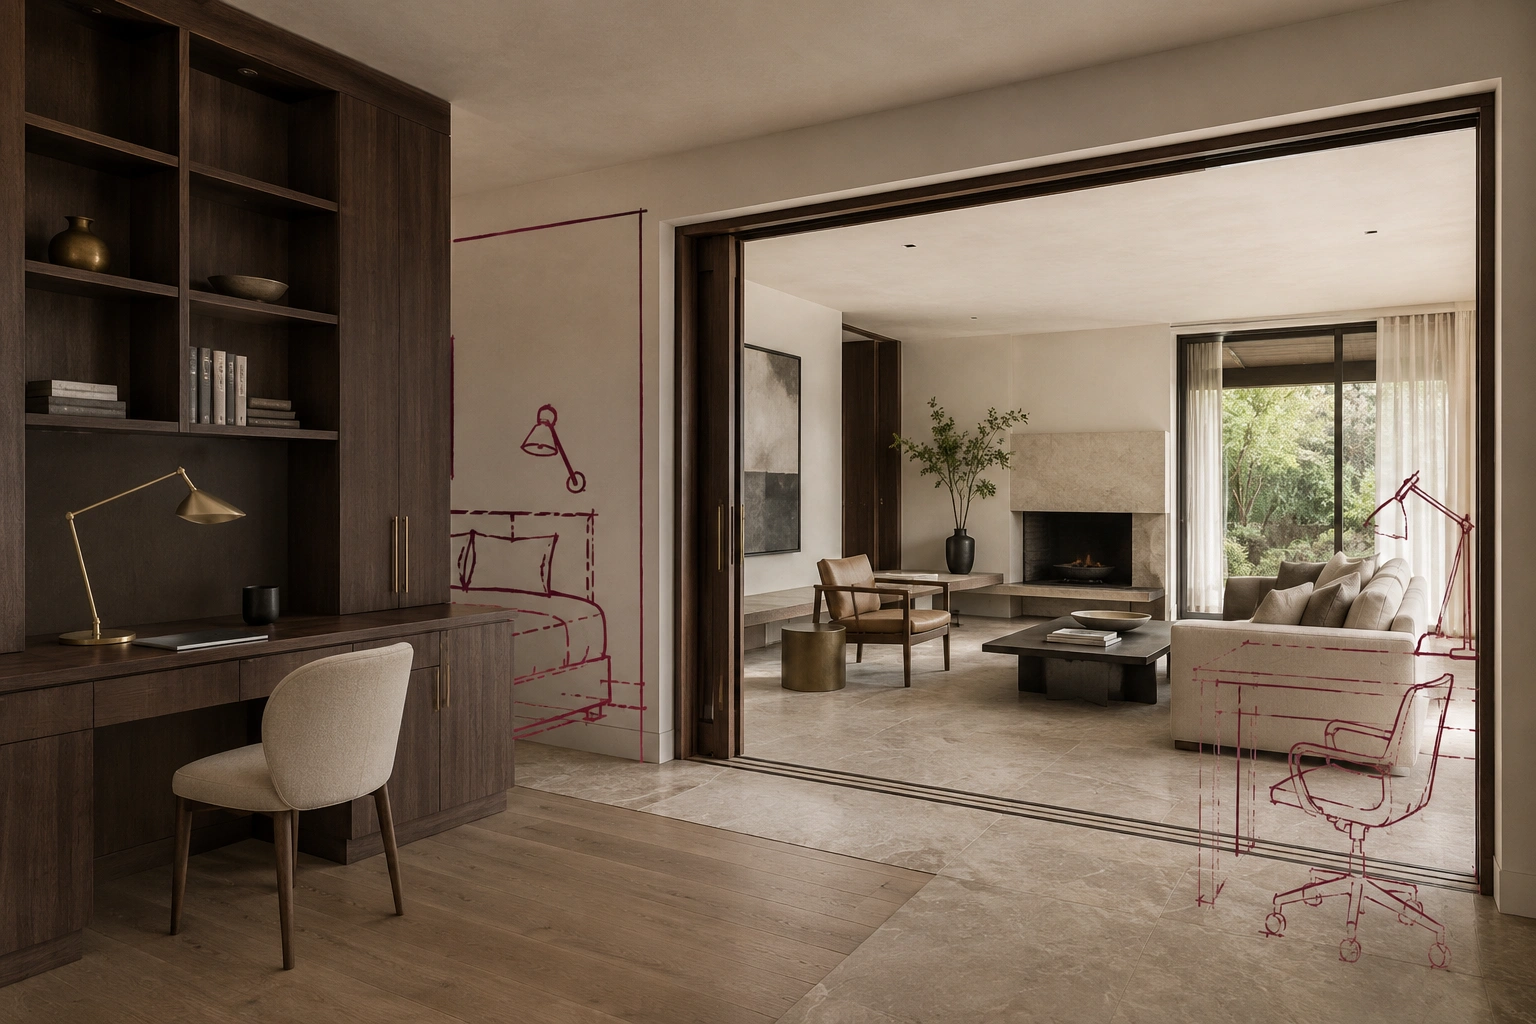
Efficient Spatial Planning
Well-resolved circulation and room relationships can improve daily life without relying on unnecessary floor area.
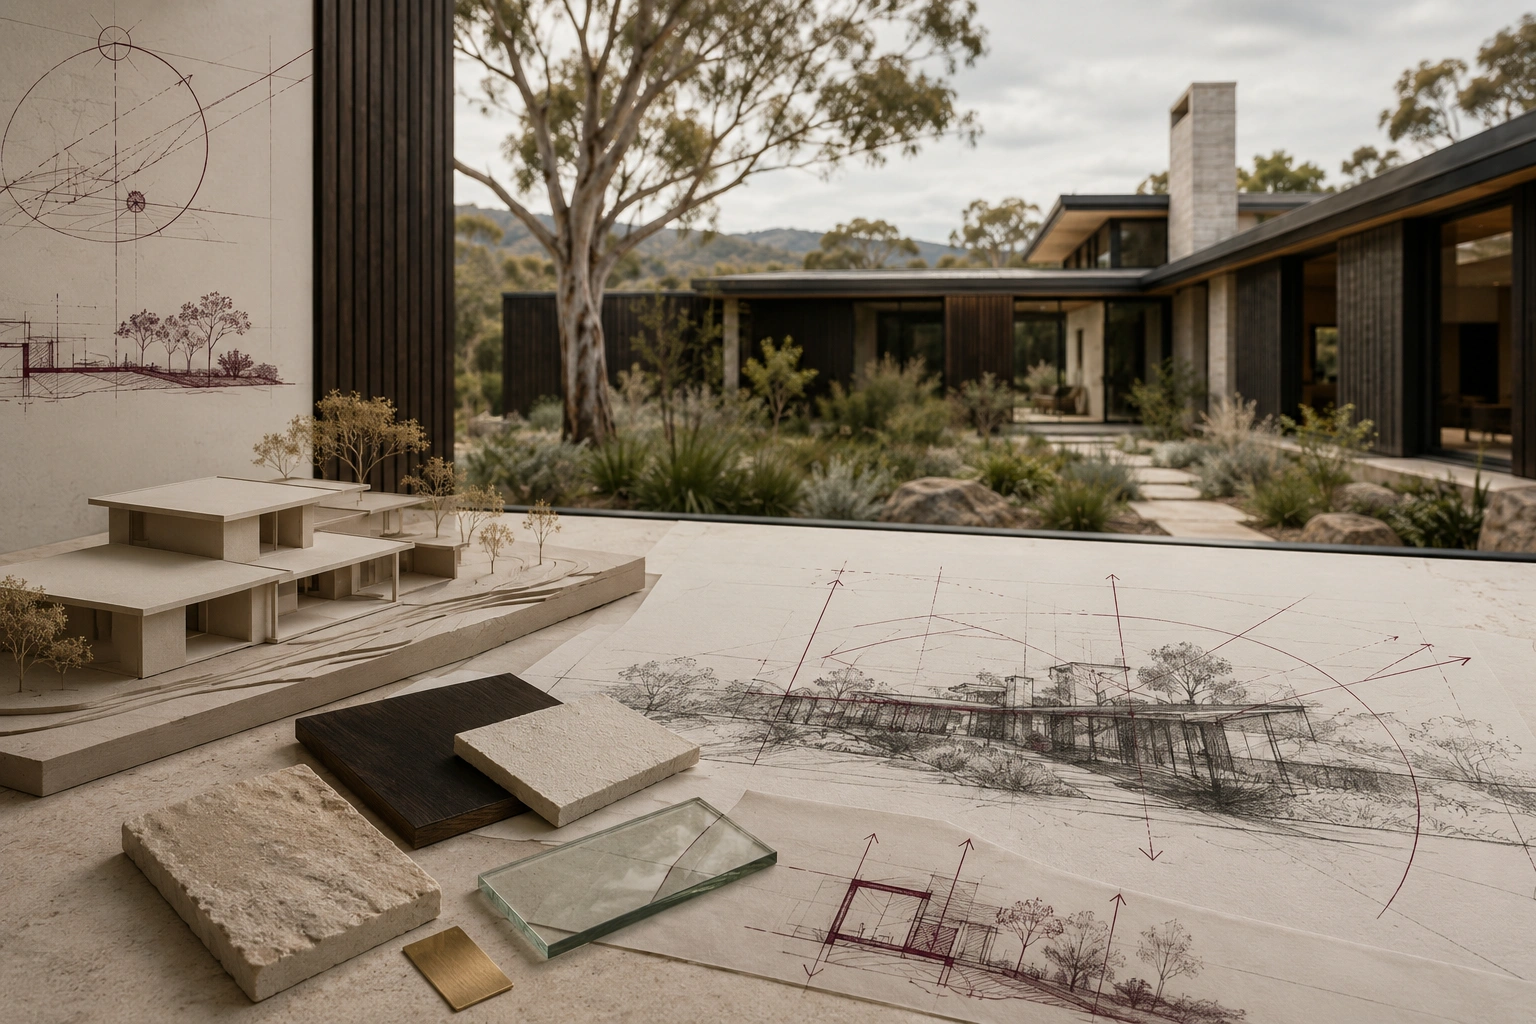
Glazing and Thermal Zoning
Window placement, orientation and the separation of conditioned zones are coordinated with the energy assessment.
Durability and Future Use
Materials, adaptability and long-term household needs are considered as part of responsible residential design.

House design for sloping blocks Canberra
Custom Home Design for Sloping and Challenging Canberra Blocks
A sloping block should not automatically be flattened or forced to accept a standard two-storey solution. A site-specific design can use changing levels to improve views, solar access, spatial separation and connection with the landscape while reducing unnecessary excavation where practical.
We assess the direction and extent of fall, vehicle access, retaining implications, drainage, building height, neighbouring relationships and construction considerations before developing the floor levels and building form.
What you receive
Custom Home Design Services and Deliverables
Our service can begin with an early block review or continue through concept design, approvals and detailed construction documentation. The final scope and deliverables are confirmed in a tailored fee proposal.
Design Deliverables
A project brief and site opportunity summary
Resolved floor plans, elevations and building form
3D views that make the design easier to understand
A coordinated façade, material and colour direction
The agreed planning or approval drawing package
Detailed drawings for pricing and construction
A coordinated information set for builders and consultants
What Those Deliverables Achieve
A home that feels individual rather than standardised
Comfort shaped by light, shade and season
Calm movement and intuitive spatial flow
Privacy without sacrificing openness
Materials selected for character and longevity
Greater clarity for pricing, approval and construction
The design journey
From Listening to a Home You Can Build
The process carries the Taste of Architecture from the first conversation into spatial experience, material character and coordinated documentation. The exact stages included depend on the agreed project scope.

01 Listen
We uncover the rhythms, memories, priorities, construction budget and future needs that should give the home its individual character.

02 Read the Place
We study sun, wind, slope, outlook, access, neighbourhood character, Crown lease provisions and planning controls.

03 Compose
We shape rooms, thresholds, courtyards and views into a clear spatial idea, testing how the home will be experienced in movement.

04 Give It Atmosphere
Light, proportion, texture, colour and material are refined through drawings and 3D visualisation until the design feels coherent.
05 Resolve
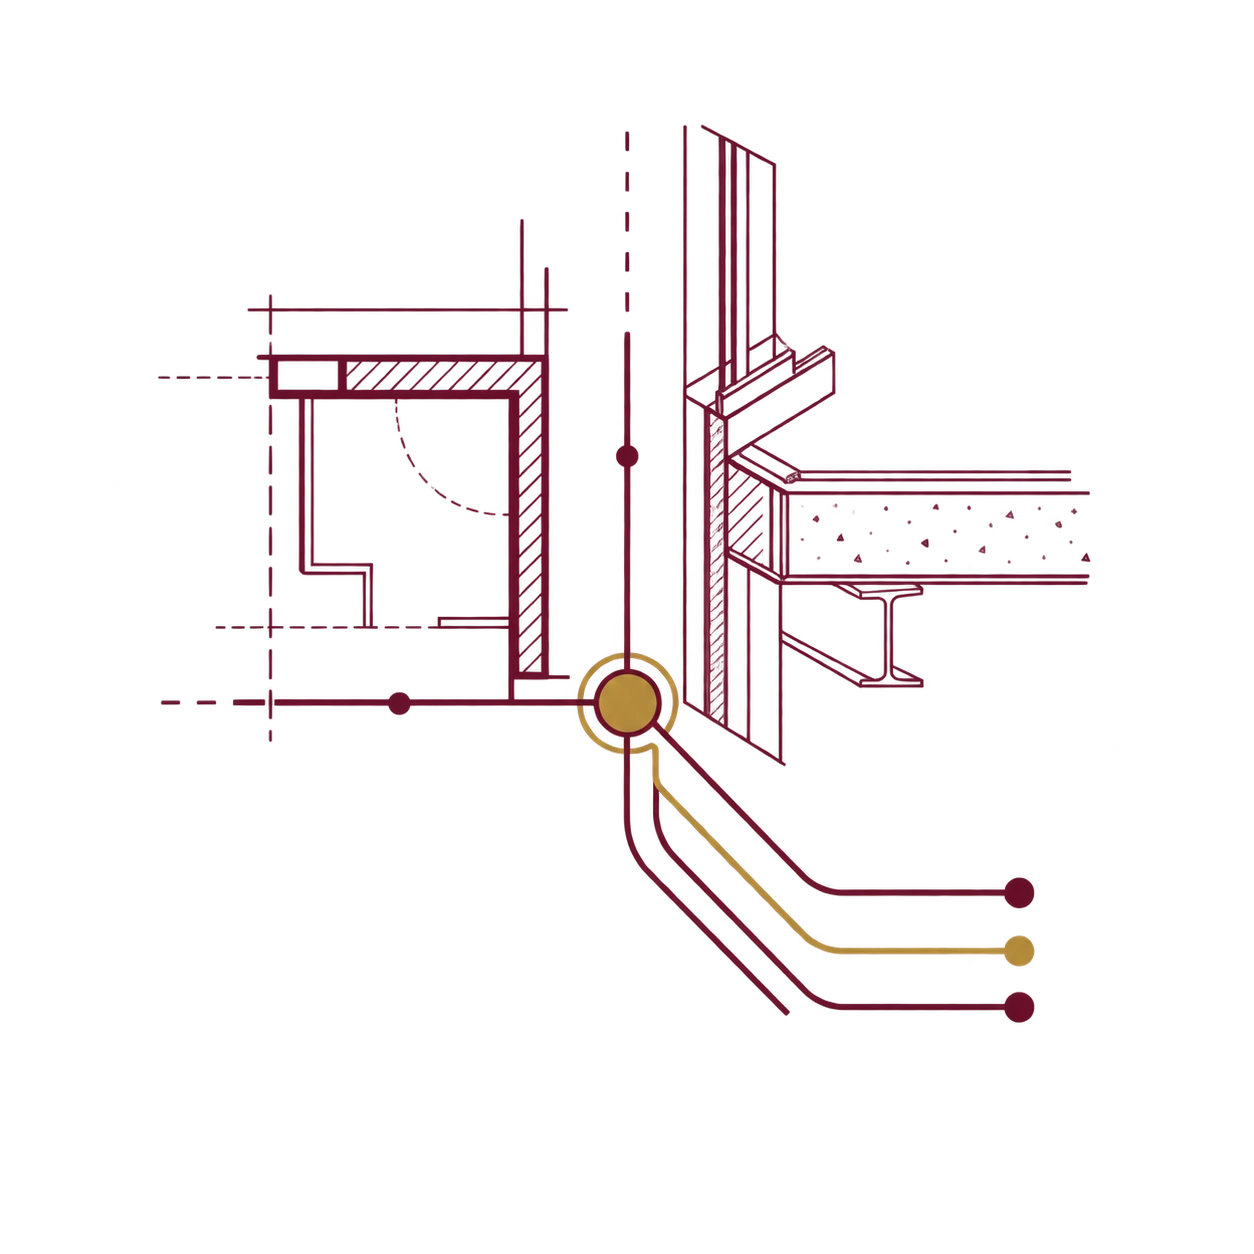
The design is tested against planning and technical requirements, consultant input, budget awareness and buildability.
06 Make It Buildable
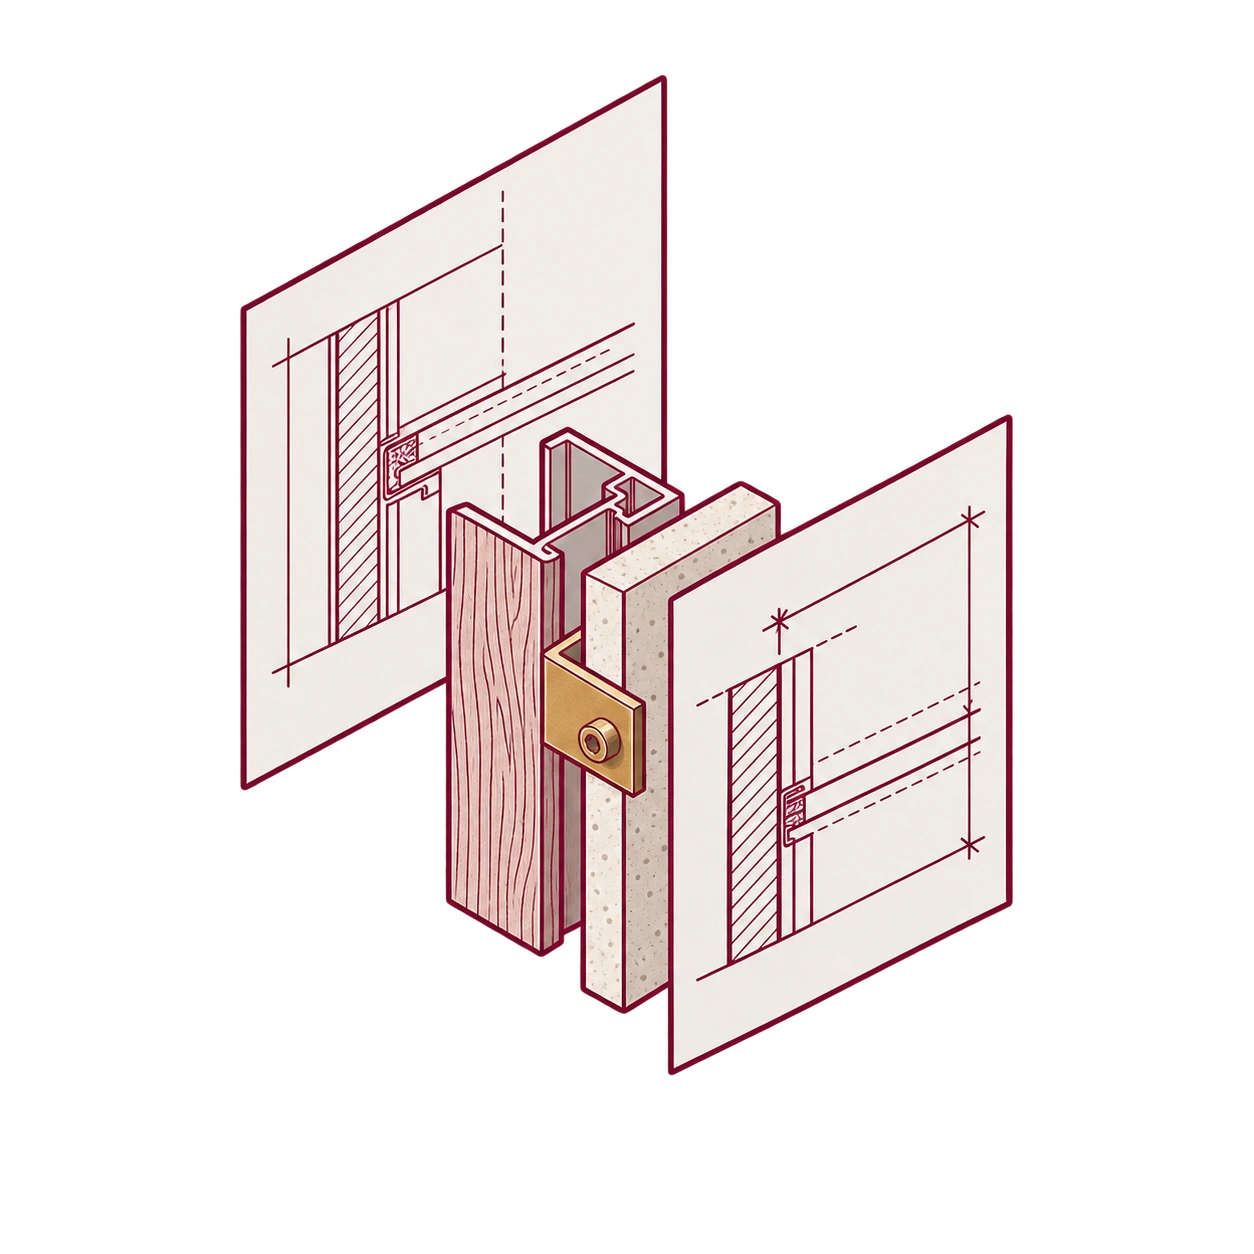
We translate the design intent into coordinated documentation for the agreed approval, pricing and construction stages
Luxury custom home design Canberra
Refined Homes for Clients Seeking a More Individual Design
Shiraz Atelier can support high-end and luxury custom home design in Canberra where the project requires a more intensive exploration of space, material, detailing, interiors and landscape relationships.
For us, luxury is not simply size, expensive finishes or visual display. It can be natural light exactly where it is wanted, acoustic calm, generous proportions, carefully framed views, enduring materials and details that make daily rituals feel effortless.
Selected custom homes
Homes With Their Own Story and Sense of Place
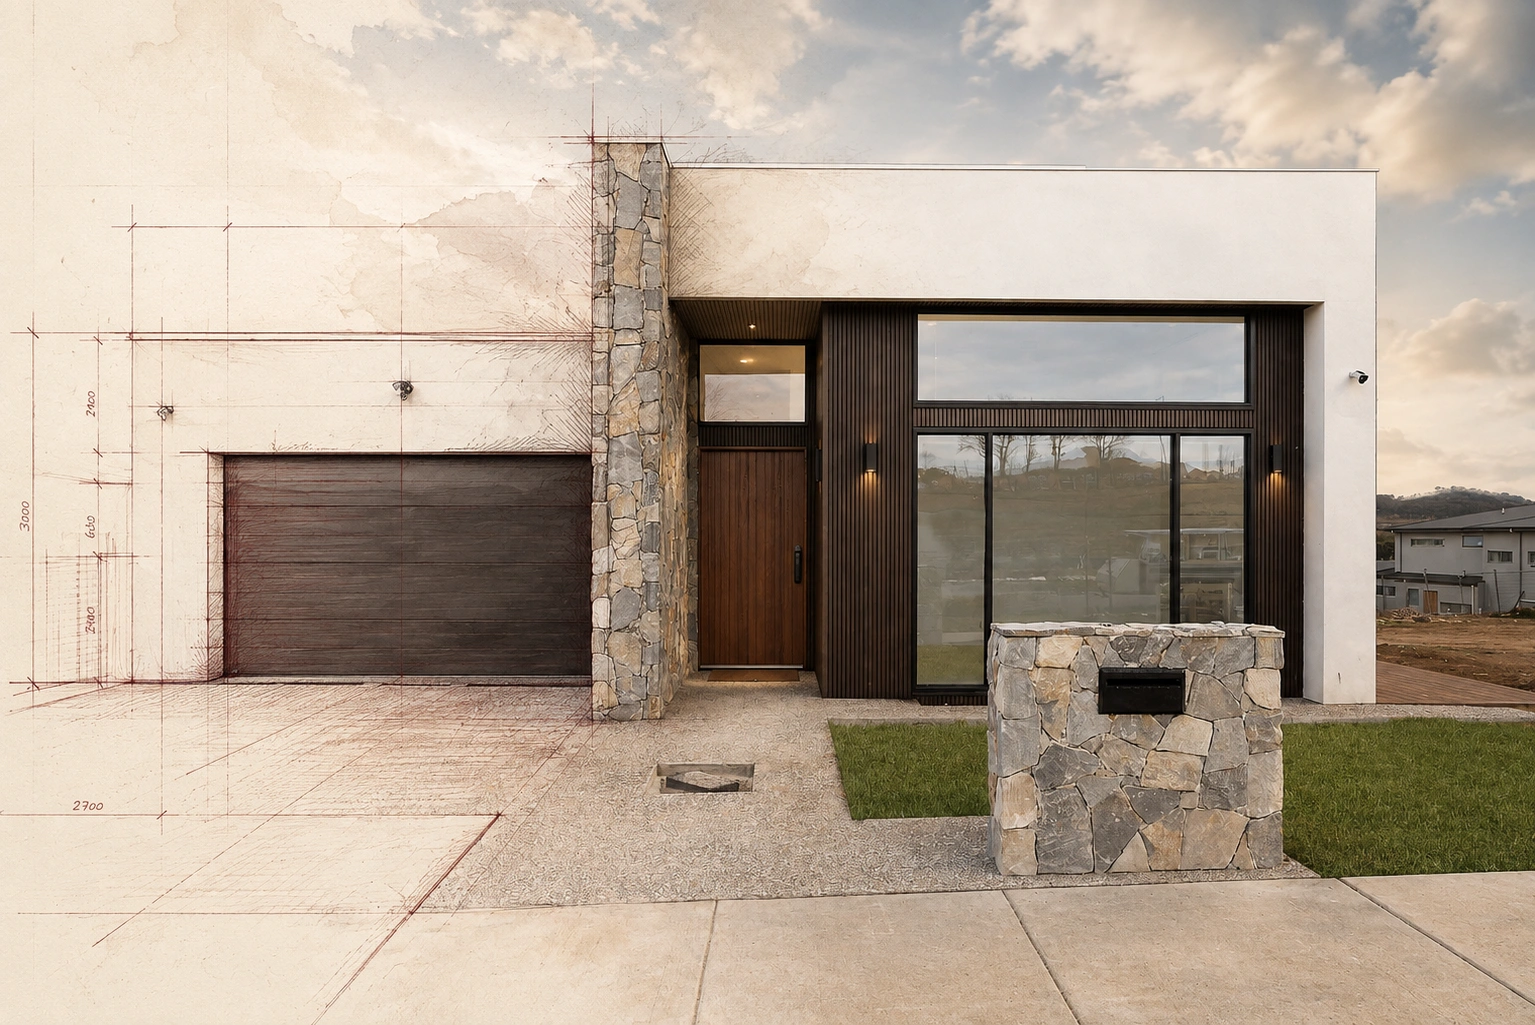
Whitlam · Custom residence
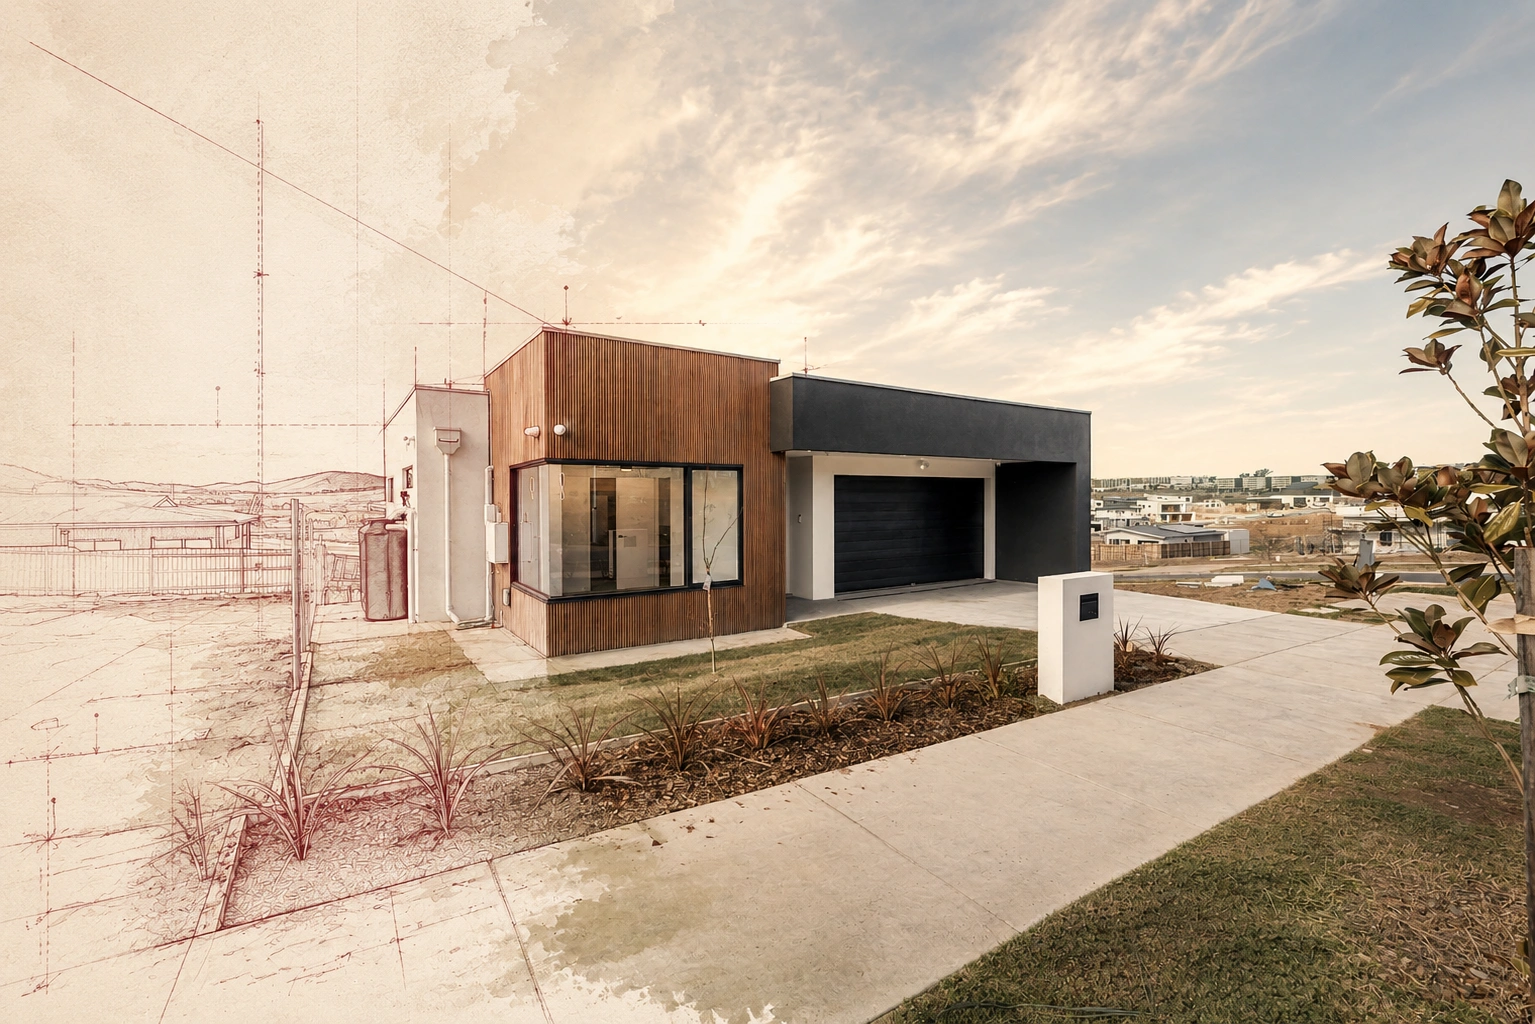
Denman Prospect · Custom residence
Why Shiraz Atelier
Design With Identity, Grounded in Delivery
Boutique and Personal
You work closely with a small design team that understands the project from the first conversation through the agreed documentation stages.
Design With Identity
Each home develops from its occupants and setting rather than from a repeated plan or façade formula.
Visual Clarity
Plans, elevations and 3D visualisations help you understand and test the design before major commitments are made.
Buildable Creativity
Creative ideas are developed alongside structure, materials, consultant requirements, construction logic and budget awareness.
Project readiness
Start With the Right Foundations
Before concept design begins, the brief, site conditions, construction budget, approval pathway and expected timeframe should be aligned. Early clarity helps prevent a design from developing beyond the project’s practical limits.
Do you own or have you identified a block?
What is your approximate construction budget?
When would you like design and construction to begin?
Have you selected a builder?
Are there known planning, site or Crown lease constraints?
PROJECTS IN YOUR SUBURB
CUSTOM HOMES ACROSS CANBERRA
We've Designed Custom Homes Across the ACT
Our custom residential projects span Canberra's diverse suburban landscape — from greenfield estates to inner-suburb infill blocks.
Whitlam · Taylor · Throsby · Denman · Kaleen · Red Hill · Narrabundah · Yarralumla · Deakin · Watson · Weston · Gungahlin
Each site presents different conditions — slope, orientation, neighbouring context, planning controls. We treat every block as a unique design problem.
Clear answers
Custom Home Design Canberra: Frequently Asked Questions
Custom home design fees vary with the size and complexity of the home, site constraints, approval pathway, consultant requirements and the level of documentation and construction support requested. After an initial discussion, Shiraz Atelier prepares a tailored scope and fee proposal so the services and deliverables are clear before design begins.
A considered custom home usually moves through several months of briefing, concept design, design development and documentation before approvals and construction. The actual timeframe depends on complexity, client decisions, consultant input and the approval pathway. We establish an indicative programme when defining the scope
Not every new home follows the same approval pathway. Whether a development application is required depends on the proposal, site, zone, planning controls and whether the design satisfies relevant exemption criteria. The likely pathway should be established during the early project review.
Yes. Our custom house plans in Canberra are developed specifically for the client, block and agreed scope. They may include concept plans, elevations, 3D visualisation, approval drawings and detailed construction documentation. Shiraz Atelier does not sell generic or pre-designed house plans.
Ideally, engage a designer before purchasing a block or committing to a builder’s standard plan. Early advice can identify planning constraints, solar opportunities, access issues and likely site implications while there is still flexibility to make informed decisions.
Yes. An early block review can consider planning controls, Crown lease provisions, orientation, slope, access, neighbouring context and other evident constraints. The appropriate depth of review depends on the property and intended project.
Yes. Narrow, sloping and irregular blocks often benefit most from site-specific design. We assess levels, access, orientation, views, privacy, retaining implications and planning constraints before developing the layout and building form.
Yes. We can coordinate with your chosen builder and relevant consultants. Early collaboration can improve buildability, clarify information needed for pricing and reduce documentation gaps before construction.
Yes, where included in the agreed scope. Shiraz Atelier can prepare documentation for building approval, consultant coordination, builder pricing and construction. The required drawings and technical inputs are confirmed for the specific project and approval pathway.
A residential building designer develops and documents the design, while a builder prices and constructs it. Clear roles allow design decisions to be tested against the brief, site and planning requirements while still allowing useful builder input during design development.
Yes. Some clients begin with a defined concept-design stage before deciding whether to proceed into approvals and detailed documentation. Stage boundaries, deliverables and future use of the drawings are identified in the fee proposal.
Yes. Our bespoke approach means the home is developed around the particular client and site rather than a standardised plan or repeated façade. We use “custom home design” as the primary service description because it is clearer and more commonly understood in the Canberra market.
Prepared by the Shiraz Atelier design team
Experience Behind the Work
Shiraz Atelier is a Canberra-based residential building design studio with postgraduate qualifications and more than 70 years of combined experience across residential design, documentation and construction.
Start with clarity
Tell Us About the Home You Want to Create
Share your block, lifestyle, construction budget and timeframe. We will review the information and recommend the most appropriate first step for your custom home.